$749,000

House For Sale In Saint-Bruno-de-Montarville, Quebec

$749,000
  • 4

    Bedrooms
  • 2+0

    Baths

  • 584.20 Square Metres

    Lot Size

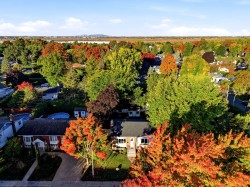
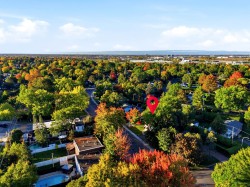
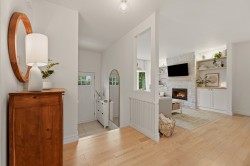
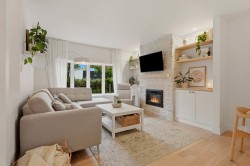
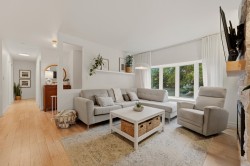
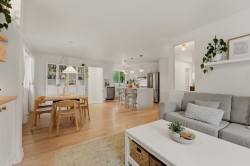
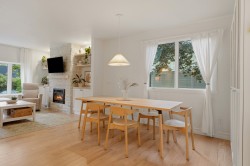
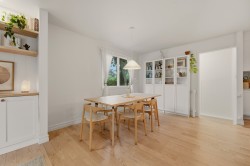
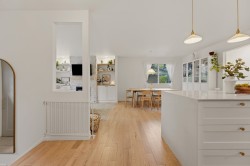
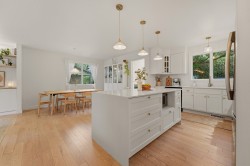
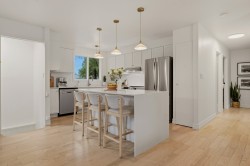
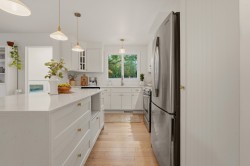
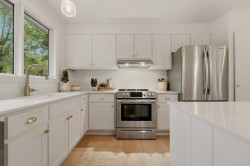
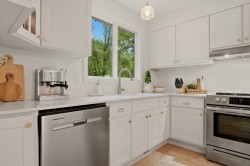
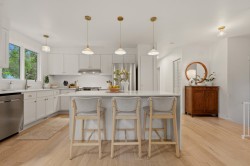
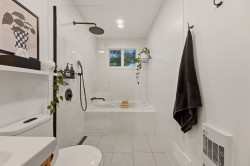
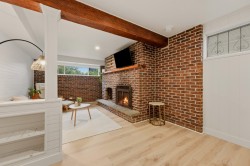
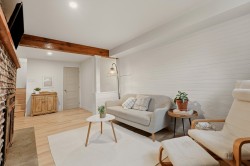
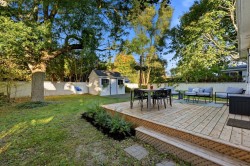
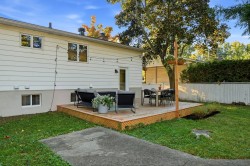
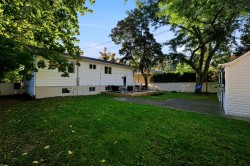
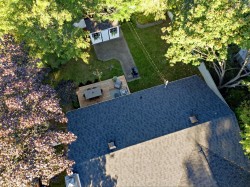
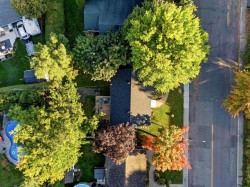
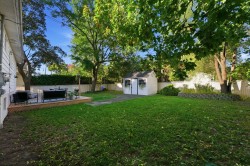
Un véritable coup de coeur à Saint-Bruno! Lumineuse et soigneusement rénovée, cette superbe propriété vous séduira par son élégance contemporaine et ses espaces chaleureux. Découvrez une magnifique cuisine rénovée en 2024 avec îlot central, 4 chambres, 2 salles de bain au goût du jour, un salon avec foyer et un sous-sol polyvalent. Profitez d'une cour intime entièrement clôturée, bordée de haies matures et agrémentée d'une nouvelle terrasse. Plusieurs améliorations récentes! À proximité des écoles, parcs, commerces et services, dans un environnement familial recherché. Une propriété clé en main à découvrir!

Building Features:

  • Style: Detached
  • Basement: 6 feet and more, Finished basement
  • Bathroom Features: Separate shower
  • Common Walls: Detached
  • Foundation Details: Poured concrete
  • Garage: Yes
  • Heating: Forced air, Electricity
  • Laundry Features: Bathroom, Basement 1
  • Levels: One storey
  • Lot Features: Highway, Daycare centre, Park, Bicycle path, Elementary school, High school, Cross-country skiing, Commuter train, Public transportation
  • Parking Features: Asphalt, Built-in, Single width
  • Roof: Asphalt shingles
  • Size: 12.31 x 8.57 METRE
  • Utilities: Water Connected, Electricity Connected, Sewer Connected
  • Water Source: Municipality
  • Sewer: Municipality

Taxes:

  • Municipal Tax: $2,614
  • School Tax: $351
  • Annual Tax Amount: $2,965

Property Assessment:

  • Lot Assessment: $248,300
  • Building Assessment: $200,000
  • Total Assessment: $448,300

Property Features:

  • Bedrooms: 3+1
  • Bathrooms: 2
  • Half Bathrooms: 0
  • Built in: 1969
  • Lot Depth: 29.42 Metre
  • Lot Frontage: 19.81 Metre
  • Lot Size: 584.20 Square Metres
  • Zoning: Residential
  • No. of Parking Spaces: 3

Rooms:

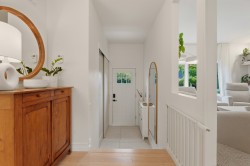
  • Hall Ground Level 1.80 m x 2.84 m Flooring: Ceramic
  • Living Ground Level 3.48 m x 3.58 m Flooring: Wood
  • Dining Ground Level 3.23 m x 3.71 m Flooring: Wood
  • Kitchen Ground Level 2.92 m x 3.86 m Flooring: Wood
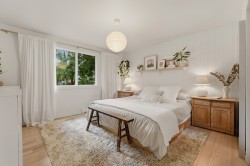
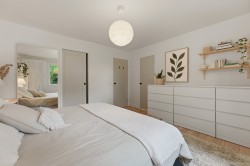
  • Primary Bedroom Ground Level 3.76 m x 3.76 m Flooring: Wood
  • Walk-in Closet Ground Level 1.40 m x 1.96 m Flooring: Wood
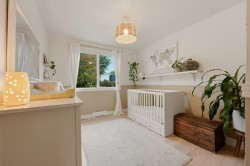
  • Bedroom Ground Level 3.10 m x 3.94 m Flooring: Wood
  • Bedroom Ground Level 2.90 m x 3.94 m Flooring: Wood
  • Bathroom Ground Level 1.55 m x 3.76 m Flooring: Ceramic
  • Family Room Basement Level 3.10 m x 6.43 m Flooring: Other
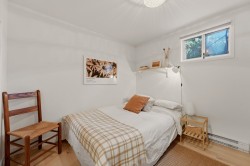
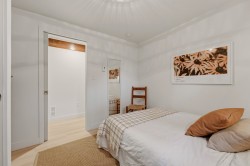
  • Bedroom Basement Level 2.87 m x 3.17 m Flooring: Other
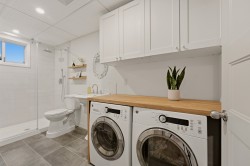
  • Bathroom Basement Level 1.57 m x 3.96 m Flooring: Ceramic
  • Storage Basement Level 1.78 m x 3.91 m Flooring: Concrete

Dwelling Units:

  • Pieces 12
  • Bedrooms 4
  • Baths 2

Courtesy of: Royal LePage Privilège

Data provided by: Centris - 600 Ch Du Golf, Ile -Des -Soeurs, Quebec H3E 1A8
All information displayed is believed to be accurate but is not guaranteed and should be independently verified. No warranties or representations are made of any kind. Copyright© 2021 All Rights Reserved.

  • Aerial View -
  • Aerial View -
  • Mud Room -
  • Overall view -
  • Living Room -
  • Living Room -
  • Overall view -
  • Dining Room -
  • Dining Room -
  • Overall view -
  • Kitchen -
  • Kitchen -
  • Kitchen -
  • Kitchen -
  • Kitchen -
  • Kitchen -
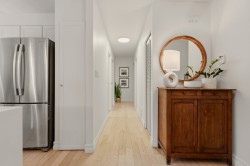
  • Passageway -
  • Master Bedroom -
  • Master Bedroom -
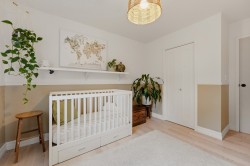
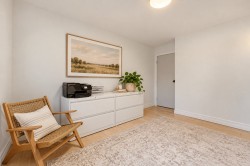
  • Bedroom -
  • Bedroom -
  • Bedroom -
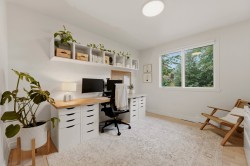
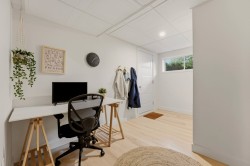
  • Office -
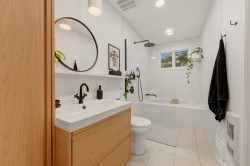
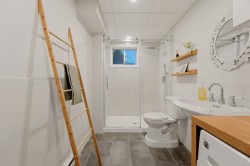
  • Bathroom -
  • Bathroom -
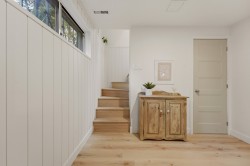
  • Staircase -
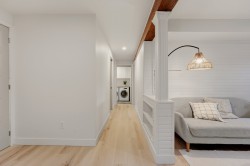
  • Family Room -
  • Family Room -
  • Passageway -
  • Bedroom -
  • Bedroom -
  • Laundry -
  • Bathroom -
  • Other -
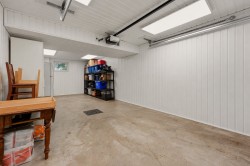
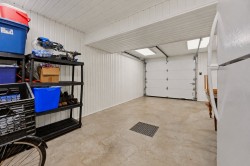
  • Garage -
  • Garage -
  • Patio -
  • Patio -
  • Courtyard -
  • Courtyard -
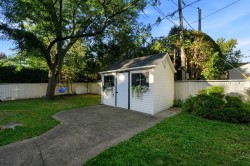
  • Shed -
  • Aerial View -
  • Aerial View -