Courtier immobilier résidentiel
Royal LePage Habitations
, Real Estate Agency*

61 Rue Beaudoin, Repentigny (Repentigny), QC, J6A 1P3
$629,900MLS® # 10200984

House For Sale In Repentigny (Repentigny), Quebec
$629,900
2
Bedrooms
1+1
Baths
-
516.00 Square Metres
Lot Size
Property Information:
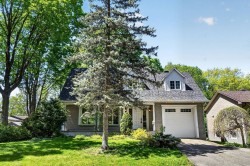
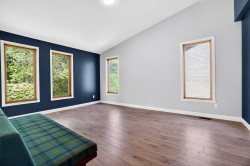
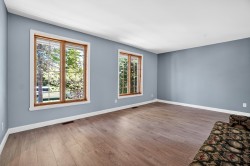
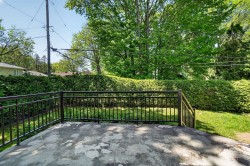
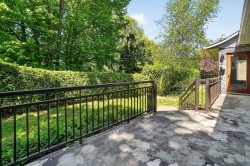
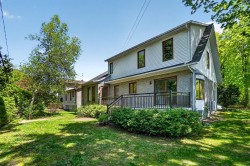
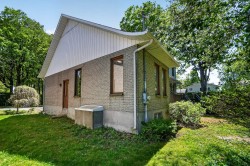
Located in a peaceful, family-friendly area of Repentigny, this property offers a warm atmosphere and great potential for customization. Set on a private lot bordered by mature trees, it features bright living spaces as well as a spacious office with a cathedral-style sloped ceiling, ideal for working from home or as a versatile room to suit your needs. Practical garage and basement offering many layout possibilities. Strategically located near Highways 40 and 640, the Le Gardeur Bridge, restaurants, Laforest Park, Jean-XXIII School, and public transportation. Quick occupancy available.
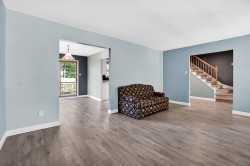
This two-storey home offers a functional and versatile layout that can adapt to a variety of lifestyles.
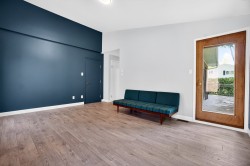
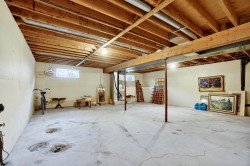
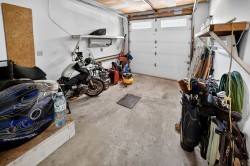
The spacious office provides an ideal space for working from home or for multi-purpose use. Two bedrooms are located on the second floor, while the basement offers several possibilities for future customization according to the buyer's needs. A practical garage adds to the property's appeal.
The area offers a convenient and accessible environment. The location provides quick access to Highways 40 and 640, as well as the Le Gardeur Bridge, making commuting to Montreal and surrounding areas easy. The homes across the street are set far enough away to provide added visual privacy.
Nearby:
-Laforest Park
-Champigny Park
-Jean-XXIII School
-Restaurants and shops
-Galeries Rive Nord approximately 2.7 km away
-Grocery stores
-Public transportation
Improvements completed:
2021:
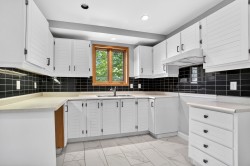
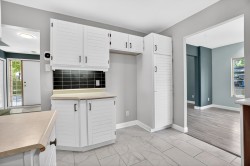
-Kitchen ceramic flooring replaced
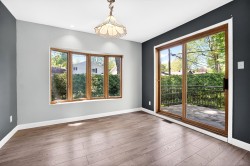
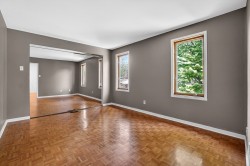
-Floating floors installed in the living room, dining room, and office
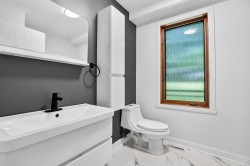
-Powder room flooring replaced
-New vanity installed in the powder room
2025:
-Installation of a central heat pump with a 10-year warranty (from the installation date and according to the manufacturer's terms and conditions)
A perfect balance of tranquility, space, privacy, and convenience.
Inclusions: Central vacuum cleaner with its accessories.
Exclusions : All of the seller's personal belongings.
Building Features:
- Style: Detached
- Air Conditioning: Yes
- Basement: Unfinished
- Common Walls: Detached
- Cooling: Central heat pump
- Fencing: Bordered by hedges
- Foundation Details: Poured concrete
- Garage: Yes
- Heating: Forced air, Electricity
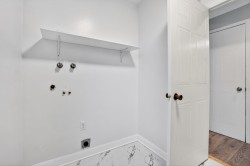
- Laundry Features: Powder room, 1st level/Ground floor
- Levels: Two or more storey
- Parking Features: Asphalt, Attached, Attached, Heated
- Roof: Asphalt shingles
- Size: 10.73 x 12.83 METRE
- Utilities: Water Connected, Electricity Connected, Sewer Connected
- Water Source: Municipality
- Window Features: Wood, Casement
- Sewer: Municipality
Taxes:
- Municipal Tax: $3,602
- School Tax: $323
- Annual Tax Amount: $3,925
Property Assessment:
- Lot Assessment: $197,600
- Building Assessment: $341,400
- Total Assessment: $539,000
Property Features:
- Bedrooms: 2
- Bathrooms: 1
- Half Bathrooms: 1
- Built in: 1984
- Lot Depth: 25.92 Metre
- Lot Frontage: 20.33 Metre
- Lot Size: 516.00 Square Metres
- Zoning: Residential
- No. of Parking Spaces: 4
Rooms:
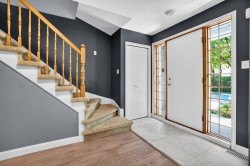
- Hall Ground Level 1.22 m x 2.24 m 4 ft x 7.4 ft Flooring: Ceramic
- Living Ground Level 3.71 m x 5.31 m 12.2 ft x 17.5 ft Flooring: Laminate floor
- Dining Ground Level 3.00 m x 3.38 m 9.10 ft x 11.1 ft Flooring: Laminate floor
- Kitchen Ground Level 2.92 m x 3.48 m 9.7 ft x 11.5 ft Flooring: Ceramic
- Office Ground Level 3.68 m x 4.98 m 12.1 ft x 16.4 ft Flooring: Laminate floor
- Powder room Ground Level 2.08 m x 2.21 m 6.10 ft x 7.3 ft Flooring: Linoleum
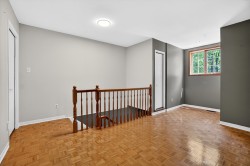
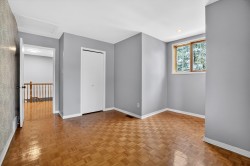
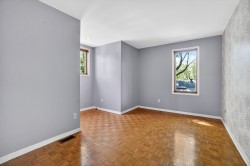
- Primary Bedroom 2nd Level 3.33 m x 4.09 m 10.11 ft x 13.5 ft Flooring: Parquetry
- Bedroom 2nd Level 2.69 m x 4.75 m 8.10 ft x 15.7 ft Flooring: Parquetry
- Den 2nd Level 2.29 m x 5.38 m 7.6 ft x 17.8 ft Flooring: Parquetry
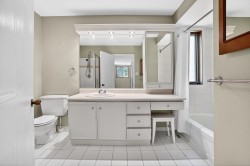
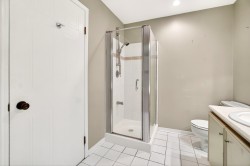
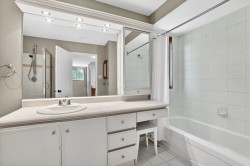
- Bathroom 2nd Level 2.06 m x 3.58 m 6.9 ft x 11.9 ft Flooring: Ceramic
- Family Room Basement Level 7.26 m x 12.14 m 23.10 ft x 39.10 ft Flooring: Concrete
Dwelling Units:
- Pieces 10
- Bedrooms 2
- Baths 2
Courtesy of: Royal LePage Habitations
Data provided by: Centris - 600 Ch Du Golf, Ile -Des -Soeurs, Quebec H3E 1A8
All information displayed is believed to be accurate but is not guaranteed and should be independently verified. No warranties or representations are made of any kind. Copyright© 2021 All Rights Reserved.
Sold without legal warranty of quality, at the buyer's own risk.

Additional Photos