$258,000

Condo For Sale In Repentigny (Repentigny), Quebec

$258,000
  • 1

    Bedroom

  • 1+1

    Baths

  • $305

    Maintenance Fees

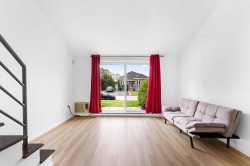
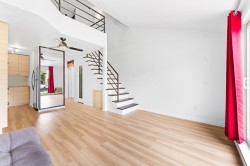
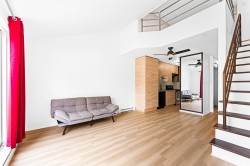
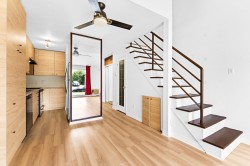
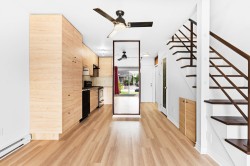
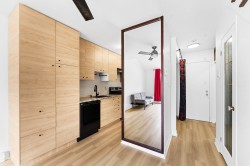
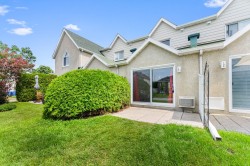
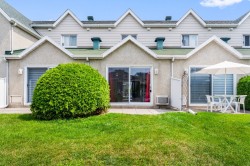
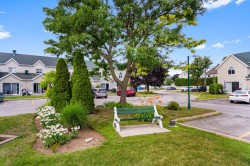
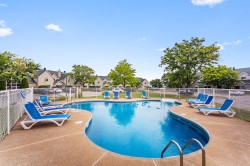
Condo libre pour occupation immédiate. Syndicat de copropriété très bien géré, aucune cotisation spéciale. Condo lumineux, offrant un espace de vie à aire ouverte. petite cour extérieur. Espaces communs offrent un cadre de vie agréable. Vous profiterez d'une piscine creusée extérieure, d'un gym bien équipé pour vos entraînements, ainsi que d'un spa pour la détente. L'immeuble met également à votre disposition deux espaces de rangement pratiques, un rangement à vélo, 1 stationnement privé et autres pour visiteurs. Situé à proximité des services, écoles, parcs et transports en commun. Parfait pour premier acheteur, couple ou investisseur.

Building Features:

  • Style: Apartment
  • Association Amenities: Common areas, Balcony/terrace, Bicycle storage area, Fitness room, Outdoor pool, Indoor storage space, Hot tub/Spa
  • Common Walls: Detached
  • Cooling: Wall-mounted air conditioning
  • Heating: Electric baseboard units, Electricity
  • Levels: Two or more storey
  • Lot Features: Highway, Daycare centre, Park, Bicycle path, Elementary school, High school
  • Parking Features: Asphalt
  • Pets Allowed: Pets allowed with conditions
  • Pool Features: Heated, Inground
  • Structure Type: Apartment
  • Total Finished Area: 546.81
  • Utilities: Water Connected, Electricity Connected, Sewer Connected
  • Water Source: Municipality
  • Sewer: Municipality

Taxes:

  • Municipal Tax: $1,765
  • School Tax: $117
  • Annual Tax Amount: $1,882

Property Assessment:

  • Lot Assessment: $71,600
  • Building Assessment: $140,000
  • Total Assessment: $211,600

Property Features:

  • Bedrooms: 1
  • Bathrooms: 1
  • Half Bathrooms: 1
  • Built in: 1994
  • Floor Space (approx): 546.81 Square Feet
  • Zoning: Residential
  • No. of Parking Spaces: 1

Rooms:

  • Living Ground Level 4.04 m x 3.25 m Flooring: Other
  • Dining Ground Level 3.12 m x 2.13 m Flooring: Other
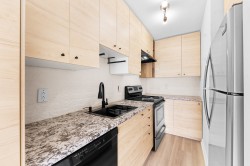
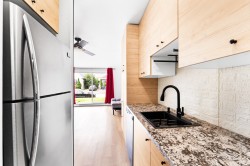
  • Kitchen Ground Level 4.01 m x 1.40 m Flooring: Other
  • Storage Ground Level 1.88 m x 0.91 m Flooring: Other
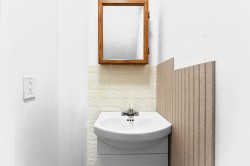
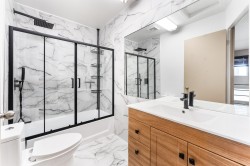
  • Bathroom 2nd Level 2.57 m x 1.47 m Flooring: Ceramic
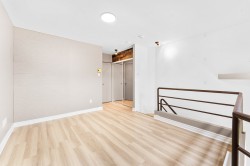
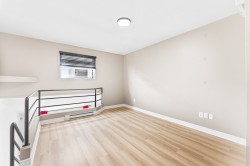
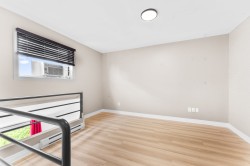
  • Primary Bedroom 2nd Level 4.01 m x 3.15 m Flooring: Other

Dwelling Units:

  • Pieces 6
  • Bedrooms 1
  • Baths 2

Courtesy of: Royal LePage Patrimoine

Data provided by: Centris - 600 Ch Du Golf, Ile -Des -Soeurs, Quebec H3E 1A8
All information displayed is believed to be accurate but is not guaranteed and should be independently verified. No warranties or representations are made of any kind. Copyright© 2021 All Rights Reserved.

  • Living Room -
  • Living Room -
  • Living Room -
  • Dining Room -
  • Dining Room -
  • Kitchen -
  • Kitchen -
  • Kitchen -
  • Powder room -
  • Master Bedroom -
  • Master Bedroom -
  • Master Bedroom -
  • Bathroom -
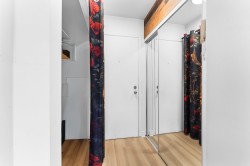
  • Mud Room -
  • Courtyard -
  • Courtyard -
  • Courtyard -
  • Pool -