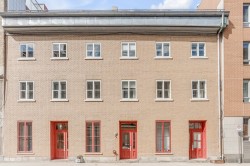
$599,000

Condo For Sale In Vieux-Québec/Cap-Blanc/Colline parlementaire, Québec (La Cité-Limoilou), Quebec

$599,000
  • 2

    Bedrooms

  • 2+0

    Baths

  • $754

    Maintenance Fees

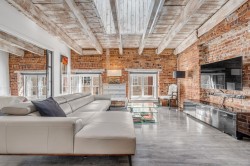
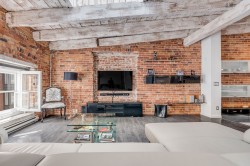
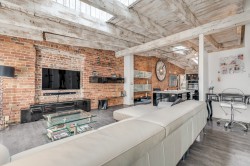
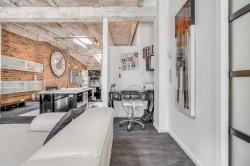
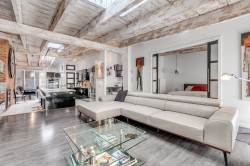
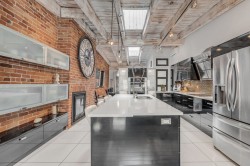
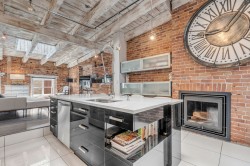
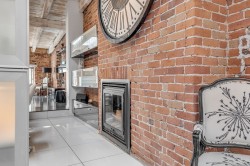
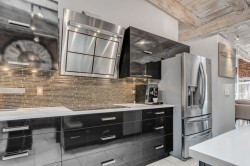
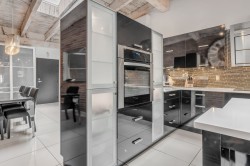
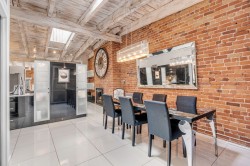
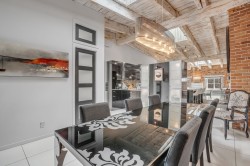
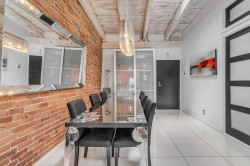
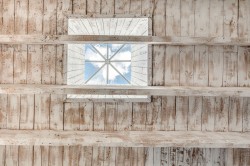
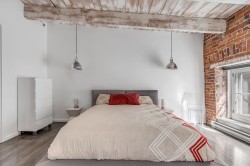
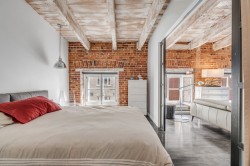
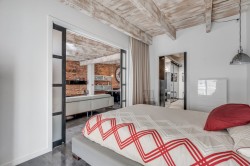
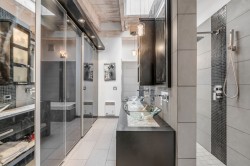
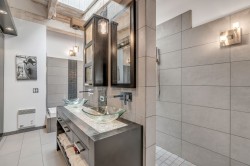
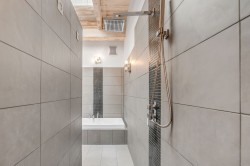
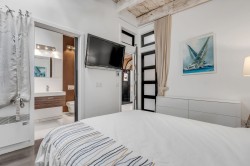
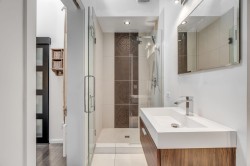
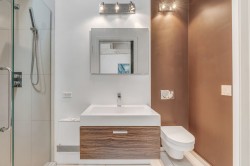
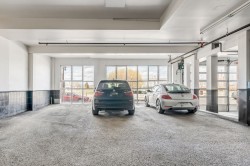
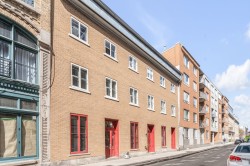
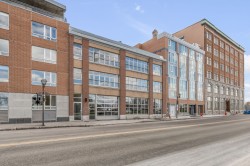
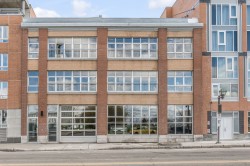
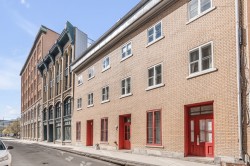
Bienvenue au 186 rue St-Paul! Dès votre arrivée, vous serez séduit par le style et le cachet unique de cette propriété: hauts plafonds de bois avec poutres apparentes, puits de lumière et magnifiques murs de brique d'origine! Ce condo vous offre deux chambres à coucher, chacune avec sa salle de bains privée, ainsi qu'une splendide aire de vie ouverte, conviviale et idéale pour recevoir.La grande cuisine fonctionnelle propose de nombreux espaces de rangement et un aménagement aussi pratique qu'élégant.Stationnement avec GARAGE et un espace de rangement!Situé en plein coeur du Vieux-Port de Québec, dans un quartier vibrant et recherché!

Building Features:

  • Style: Apartment
  • Air Conditioning: Yes
  • Association Amenities: Elevator, Indoor storage space, Roof terrace
  • Bathroom Features: Ensuite bathroom, Separate shower
  • Common Walls: Attached
  • Cooling: Wall-mounted heat pump
  • Heating: Electric baseboard units, Electricity
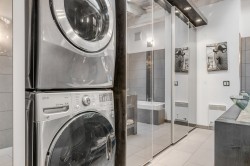
  • Laundry Features: Bathroom, 3rd level
  • Levels: One storey
  • Other Equipment: Intercom
  • Parking Features: Heated, Built-in, Electric garage door opener
  • Roof: Elastomeric membrane
  • Structure Type: Apartment
  • Total Finished Area: 113.2
  • Utilities: Water Connected, Electricity Connected, Sewer Connected
  • Water Source: Municipality
  • Window Features: Aluminum, Wood
  • Sewer: Municipality

Taxes:

  • Municipal Tax: $4,021
  • School Tax: $332
  • Annual Tax Amount: $4,353

Property Assessment:

  • Lot Assessment: $77,000
  • Building Assessment: $384,000
  • Total Assessment: $461,000

Property Features:

  • Bedrooms: 2
  • Bathrooms: 2
  • Half Bathrooms: 0
  • Built in: 1950
  • Floor Space (approx): 113.2 Square Metres
  • Zoning: Residential
  • No. of Parking Spaces: 1

Rooms:

  • Dining 3rd Level 4.89 m x 3.12 m Flooring: Ceramic
  • Kitchen 3rd Level 4.1 m x 4.31 m Flooring: Ceramic
  • Living 3rd Level 5.52 m x 4.69 m Flooring: Wood
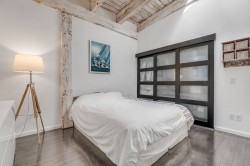
  • Primary Bedroom 3rd Level 4.59 m x 2.80 m Flooring: Wood
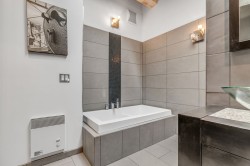
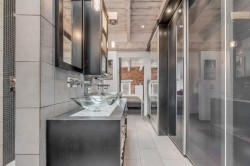
  • Bathroom 3rd Level 5.27 m x 2.79 m Flooring: Ceramic
  • Bedroom 3rd Level 3.3 m x 3.52 m Flooring: Wood
  • Bathroom 3rd Level 1.68 m x 3.7 m Flooring: Ceramic

Dwelling Units:

  • Pieces 7
  • Bedrooms 2
  • Baths 2

Courtesy of: Royal LePage Blanc & Noir

Data provided by: Centris - 600 Ch Du Golf, Ile -Des -Soeurs, Quebec H3E 1A8
All information displayed is believed to be accurate but is not guaranteed and should be independently verified. No warranties or representations are made of any kind. Copyright© 2021 All Rights Reserved.

  • Living Room -
  • Living Room -
  • Living Room -
  • Living Room -
  • Living Room -
  • Kitchen -
  • Kitchen -
  • Living Room -
  • Kitchen -
  • Kitchen -
  • Dining Room -
  • Dining Room -
  • Dining Room -
  • Other -
  • Master Bedroom -
  • Master Bedroom -
  • Master Bedroom -
  • Bathroom -
  • Bathroom -
  • Bathroom -
  • Bathroom -
  • Bathroom -
  • Bathroom -
  • Bedroom -
  • Bedroom -
  • Bathroom -
  • Bathroom -
  • Parking -
  • Front of Structure -
  • Front of Structure -
  • Front of Structure -
  • Front of Structure -
  • Front of Structure -