Residential and Commercial Real Estate Broker
Royal LePage Village
, Real Estate Agency*

2-121Z Av. Vanguard, Pointe-Claire, QC, H9R 2T4
$514,900MLS® # 12322915

House For Sale In Lakeside Heights, Pointe-Claire, Quebec
$514,900
3
Bedrooms
1+1
Baths
-
2565.00 Square Feet
Lot Size
Property Information:
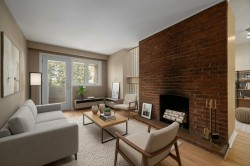
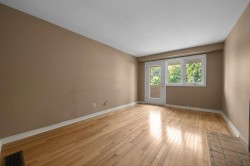
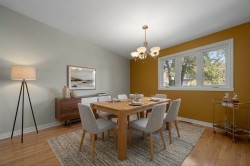
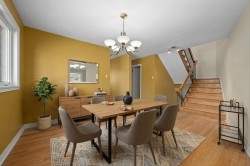
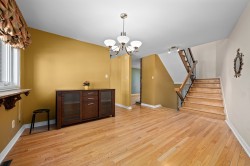
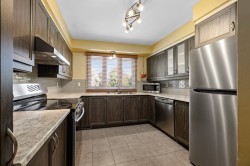
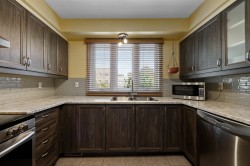
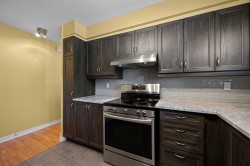
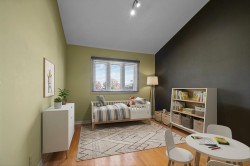
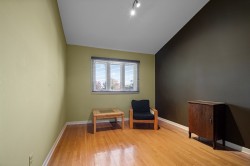
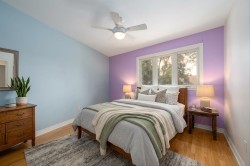
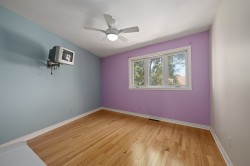
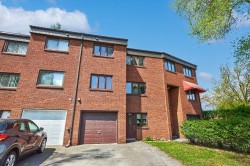
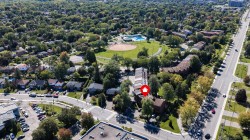
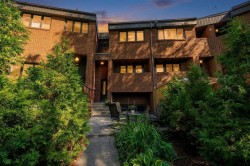
Exceptionally well maintained home in highly sought after location, only steps from all services, Highway 40, public transit & REM station. Thoughtfully updated over the years, featuring a newer kitchen, bathroom, powder room, windows, roof & more! The main living level offers a seamless flow with a sunny living room with balcony, generous dining area & stylish kitchen. Upstairs spacious bedrooms including a welcoming primary suite with its own beautiful balcony! Ground floor entrance includes an adaptable office space, ideal for working from home or a quiet reading nook. A truly inviting home in a prime location & well priced!
Renovations and Improvements
2010: replacement of the garage door.
2014: replacement of windows and exterior doors.
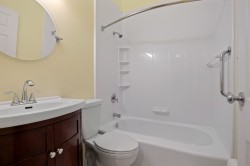
2014: bathroom renovation.
2014: Roof Membrane Élastomère
2017: kitchen renovation.
2020: installation of new attic ventilation openings.
2020: replacement of the electrical panel.
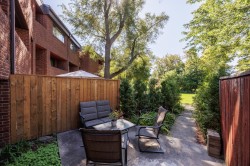
2024: installation of new hedges in the yard.
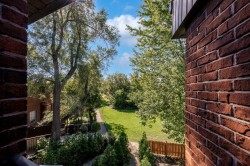
2025: installation of a privacy fence in the yard.
2026: repair and renovation of the balcony, closet, and vestibule.
Inclusions: Stove, Refrigerator, Microwave, Second refrigerator, Washer, Dryer, Ceiling light fixtures, Horizontal blinds, Curtains, Cabinet/wardrobe, Dining room buffet, Outdoor furniture
Building Features:
- Style: Townhouse
- Basement: 6 feet and more, Unfinished
- Common Walls: Attached
- Construction Materials: Brick
- Exterior Features: Private balcony
- Fireplace Features: Wood fireplace
- Foundation Details: Poured concrete
- Garage: Yes
- Heating: Forced air, Natural gas
- Kitchen Cabinet Features: Other
- Laundry Features:
- Levels: Two or more storey
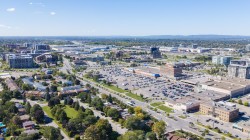
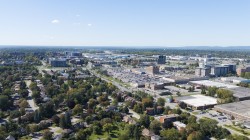
- Lot Features: Highway, Daycare centre, Golf, Hospital, Park, Bicycle path, Elementary school, Réseau Express Métropolitain (REM), High school, Commuter train, Public transportation, Landscaped, Flat
- Parking Features: Asphalt, Attached, Attached, Heated, Built-in, Single width
- Roof: Other, Elastomeric membrane
- Size: 15 x 34 Feet
- Total Finished Area: 1247 Square Feet
- Utilities: Water Connected, Natural Gas Connected, Sewer Connected
- Water Source: Municipality
- Window Features: Other
- Sewer: Municipality
Taxes:
- Municipal Tax: $3,060
- School Tax: $343
- Annual Tax Amount: $3,403
Property Assessment:
- Lot Assessment: $149,000
- Building Assessment: $351,000
- Total Assessment: $500,000
Property Features:
- Bedrooms: 3
- Bathrooms: 1
- Half Bathrooms: 1
- Built in: 1965
- Floor Space (approx): 1247 Square Feet
- Lot Depth: 30 Feet
- Lot Frontage: 7 Feet
- Lot Size: 2565.00 Square Feet
- Zoning: Residential
- No. of Parking Spaces: 3
Rooms:
- Hall Ground Level 0.94 m x 1.85 m 3.1 ft x 6.1 ft Flooring: Wood Note: + Vestibule
- Living Ground Level 4.70 m x 2.74 m 15.5 ft x 9 ft Flooring: Wood Note: Balcony View!
- Dining Ground Level 3.96 m x 3.05 m 13 ft x 10 ft Flooring: Wood Note: Spacious
- Kitchen Ground Level 2.77 m x 2.97 m 9.1 ft x 9.9 ft Flooring: Ceramic Note: Renovated
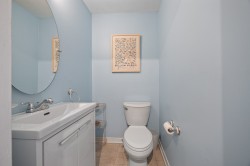
- Powder room Ground Level 1.04 m x 1.35 m 3.5 ft x 4.5 ft Flooring: Ceramic
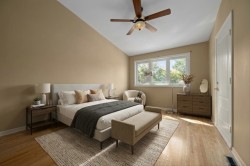
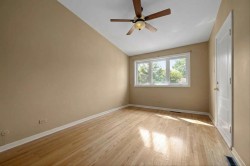
- Primary Bedroom 2nd Level 4.01 m x 3.07 m 13.2 ft x 10.1 ft Flooring: Wood Note: Private Balcony
- Bedroom 2nd Level 3.15 m x 3.48 m 10.4 ft x 11.5 ft Flooring: Wood
- Bedroom 2nd Level 3.07 m x 2.97 m 10.1 ft x 9.9 ft Flooring: Wood
- Bathroom 2nd Level 1.40 m x 1.88 m 4.7 ft x 6.2 ft Flooring: Ceramic
- Office Garden level 3.05 m x 4.09 m 10 ft x 13.5 ft Flooring: Ceramic Note: 2nd Entrence Hall
- Storage Basement Level 2.44 m x 4.88 m 8 ft x 16 ft Flooring: Concrete
- Cellar/Cold Room Basement Level 1.80 m x 1.42 m 5.11 ft x 4.8 ft Flooring: Concrete
Dwelling Units:
- Pieces 12
- Bedrooms 3
- Baths 2
Courtesy of: Royal LePage Village
Data provided by: Centris - 600 Ch Du Golf, Ile -Des -Soeurs, Quebec H3E 1A8
All information displayed is believed to be accurate but is not guaranteed and should be independently verified. No warranties or representations are made of any kind. Copyright© 2021 All Rights Reserved.
Sold without legal warranty of quality, at the buyer's own risk.
Additional Photos