Residential Real Estate Broker
Royal LePage Village
, Real Estate Agency*

102-153 Av. Winthrop, Pointe-Claire, QC, H9R 3W8
$489,000MLS® # 16960499
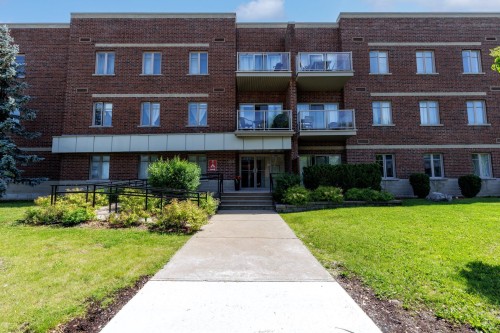
Condo For Sale In Lakeside Heights, Pointe-Claire, Quebec
$489,000
2
Bedrooms
2+0
Baths
-
$385
Maintenance Fees
Property Information:
Impeccably maintained 2-bedroom, 2-bathroom condo on the 1st floor of a well-managed building. Perfect for first-time buyers, professionals, or down-sizers. This turn-key property features a practical layout enhanced by beautiful hardwood floors throughout. Enjoy spacious bedrooms, a private terrace, and year-round comfort with wall-mounted A/C. Includes 1 indoor parking space and 2 storage units. Situated in a prime location close to public transit,R.E.M, parks, and everyday services. A rare opportunity combining a functional design with low-maintenance living.
Strategic Pointe-Claire location minutes from the REM (direct downtown/YUL airport access) and Highways 20/40.
This high-demand area offers quick access to Lakeshore General Hospital, Fairview shopping hub, restaurants, and groceries.
For leisure, enjoy Terra Cotta Nature Park, the waterfront village, and the Aquatic Centre.
Perfect for families with top-tier school zoning: LBPSB (Clearpoint & St. Thomas High with elite IB programs) and CSSMB (Pointe-Claire elementary & des Sources high school with renowned Sport-Études)
Inclusions: Fridge, stove, dishwasher, washer, dryer. All window coverings, Murphy bed in 2nd bedroom.
Building Features:
- Style: Apartment
- Association Amenities: Common areas, Elevator, Visitor parking
- Bathroom Features: Ensuite bathroom
- Common Walls: Detached
- Cooling: Wall-mounted air conditioning, Wall-mounted heat pump
- Exterior Features: Private balcony
- Garage: Yes
- Heating: Electric baseboard units, Electricity
- Levels: Two or more storey
- Lot Features: Highway, Daycare centre, Hospital, Park, Bicycle path, Elementary school, Réseau Express Métropolitain (REM), High school, Commuter train, Public transportation
- Parking Features: Heated, Built-in
- Pets Allowed: Pets allowed with conditions
- Security Features: Sprinklers
- Structure Type: Apartment
- Total Finished Area: 932 Square Feet
- Utilities: Water Connected, Electricity Connected, Sewer Connected
- Water Source: Municipality
- Sewer: Municipality
Taxes:
- Municipal Tax: $2,563
- School Tax: $292
- Annual Tax Amount: $2,855
Property Assessment:
- Lot Assessment: $66,500
- Building Assessment: $353,800
- Total Assessment: $420,300
Property Features:
- Bedrooms: 2
- Bathrooms: 2
- Half Bathrooms: 0
- Built in: 2009
- Floor Space (approx): 932 Square Feet
- Zoning: Residential
- No. of Parking Spaces: 15
Rooms:
- Hall Ground Level 1.30 m x 2.62 m 4.3 ft x 8.7 ft Flooring: Ceramic
- Bathroom Ground Level 1.73 m x 2.21 m 5.8 ft x 7.3 ft Flooring: Ceramic
- Laundry Ground Level 1.07 m x 1.52 m 3.6 ft x 5.0 ft Flooring: Ceramic
- Living Ground Level 3.73 m x 5.33 m 12.3 ft x 17.6 ft Flooring: Wood
- Kitchen Ground Level 2.92 m x 2.97 m 9.7 ft x 9.9 ft Flooring: Ceramic
- Dining Ground Level 3.02 m x 3.20 m 9.11 ft x 10.6 ft Flooring: Wood
- Primary Bedroom Ground Level 4.04 m x 4.14 m 13.3 ft x 13.7 ft Flooring: Wood
- Walk-in Closet Ground Level 1.52 m x 1.65 m 5.0 ft x 5.5 ft Flooring: Wood
- Bathroom Ground Level 1.55 m x 2.31 m 5.1 ft x 7.7 ft Flooring: Ceramic
- Bedroom Ground Level 3.86 m x 4.09 m 12.8 ft x 13.5 ft Flooring: Wood
Dwelling Units:
- Pieces 10
- Bedrooms 2
- Baths 2
Courtesy of: Royal LePage Village
Data provided by: Centris - 600 Ch Du Golf, Ile -Des -Soeurs, Quebec H3E 1A8
All information displayed is believed to be accurate but is not guaranteed and should be independently verified. No warranties or representations are made of any kind. Copyright© 2021 All Rights Reserved.

Additional Photos


