Real Estate Broker
Royal LePage Village
, Real Estate Agency*

105-111 Ch. Duhamel, Pincourt, QC, J7W 4C6
$310,000MLS® # 16030805
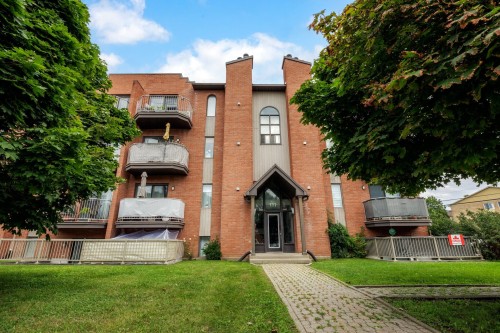
Condo For Sale In Pincourt, Quebec
$310,000
2
Bedrooms
1+0
Baths
-
$270
Maintenance Fees
Property Information:
Spacious 2-bedroom condo boasting a bright layout designed for optimal living space and a private balcony with calm water views. Features one outdoor parking spot, visitor parking, a dedicated outdoor storage locker and extra in-unit storage room. Conveniently located near shopping, grocery stores, dining, schools, parks, and the commuter train.
Located in a well-maintained brick condo building with distinctive architectural elements, this unit offers comfort, functional living, and practical amenities. The property includes a dedicated outdoor parking space and access to a private exterior storage shed on the grounds.
Outdoor Living Space
Private Balcony: Features a spacious covered exterior balcony with water view, space for seating and outdoor decor.
Secondary Balcony: Direct outdoor secondary access via the integrated exterior staircase and balcony.
Welcoming Entryway: Tiled foyer equipped with large mirrored sliding closet doors providing ample storage space.
Flooring: Warm parquet wood flooring throughout the principal living areas.
Living Room Accent: Features a cozy corner fireplace complete with a mantel creating a focal point in the main living zone.
Kitchen: Functional kitchen includes stove/oven, hood fan and fridge. Ample counter space with integrated kitchen island.
Natural Light: Bright interior benefiting from generous windows and direct balcony access through full-length sliding patio doors.
Inclusions: Fridge, stove, washer, dryer, window coverings, light fixtures of a permanent nature, wall mounted AC unit
Exclusions : sellers personal effects, microwave
Building Features:
- Style: Apartment
- Association Amenities: Balcony/terrace, Outdoor storage space
- Bathroom Features: Jacuzzi bathtub
- Common Walls: Semi-detached
- Construction Materials: Brick
- Cooling: Wall-mounted air conditioning
- Exterior Features: Private balcony, Outdoor storage space
- Fireplace Features: Wood fireplace
- Heating: Other, Electricity
- Kitchen Cabinet Features: Melamine
- Laundry Features:
- Levels: One storey
- Lot Features: Highway, CEGEP, Daycare centre, Park, Bicycle path, Elementary school, High school, Commuter train, Public transportation
- Pets Allowed: Pets allowed with conditions
- Structure Type: Apartment
- Total Finished Area: 963.37
- Utilities: Water Connected, Electricity Connected, Sewer Connected
- View: View of the water
- Water Source: Municipality
- Window Features: Aluminum
- Sewer: Municipality
Taxes:
- Municipal Tax: $2,300
- School Tax: $180
- Annual Tax Amount: $2,480
Property Assessment:
- Lot Assessment: $31,800
- Building Assessment: $159,500
- Total Assessment: $191,300
Property Features:
- Bedrooms: 2
- Bathrooms: 1
- Half Bathrooms: 0
- Built in: 1992
- Floor Space (approx): 963.37 Square Feet
- Zoning: Residential
- No. of Parking Spaces: 1
Rooms:
- Bathroom 2nd Level 1.68 m x 3.07 m 5.6 ft x 10.1 ft Flooring: Ceramic
- Bedroom 2nd Level 3.15 m x 3.86 m 10.4 ft x 12.8 ft Flooring: Laminate floor
- Living 2nd Level 3.76 m x 4.42 m 12.4 ft x 14.6 ft Flooring: Parquetry
- Dining 2nd Level 2.74 m x 3.40 m 9 ft x 11.2 ft Flooring: Parquetry
- Kitchen 2nd Level 2.64 m x 3.20 m 8.8 ft x 10.6 ft Flooring: Ceramic
- Primary Bedroom 2nd Level 3.56 m x 4.34 m 11.8 ft x 14.3 ft Flooring: Laminate floor
Dwelling Units:
- Pieces 6
- Bedrooms 2
- Baths 1
Courtesy of: Royal LePage Village
Data provided by: Centris - 600 Ch Du Golf, Ile -Des -Soeurs, Quebec H3E 1A8
All information displayed is believed to be accurate but is not guaranteed and should be independently verified. No warranties or representations are made of any kind. Copyright© 2021 All Rights Reserved.
Additional Photos


