Courtier immobilier résidentiel
Royal LePage Humania
, Real Estate Agency*

3205-570 Ch. des Frênes, Piedmont, QC, J0R 1K0
$210,000 +GST/QSTMLS® # 13912997

Condo For Sale In Piedmont, Quebec
$210,000
+GST/QST
1
Bedroom
1+0
Baths
-
$589
Maintenance Fees
Property Information:
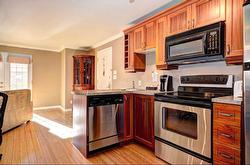
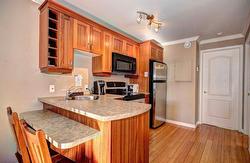
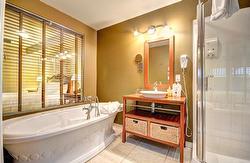
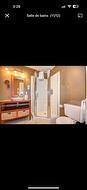
Great opportunity -- Panoramic view of Mont-Saint-Sauveur Superb 1-bedroom condo with full kitchen, luxurious bathroom, and private terrace offering exceptional mountain views. Bamboo floors, high-quality finishes. Ideal as a primary residence or pied-à-terre. All-inclusive condominium fees!
Superb high-end 3½ with a view of Mont-Saint-Sauveur
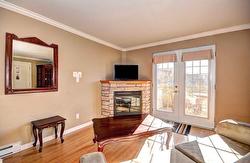
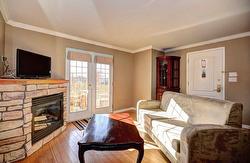
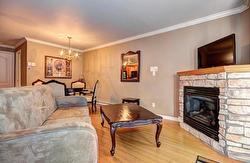
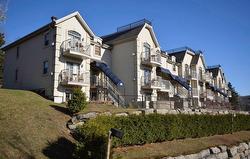
Located on the second floor of a luxurious complex, this superb 3½ offers exceptional brightness thanks to its large windows. Its gas fireplace creates a warm and soothing atmosphere--ideal for relaxing in any season.
Easily accessible from Highway 15, you are just steps away from the village of Saint-Sauveur, with its shops, restaurants, and sporting and cultural activities. Mont Avila and Mont Saint-Sauveur are less than 2 km from your sumptuous suite.
The condominium fees ( $589/month) cover almost everything: electricity, heating, propane gas, cable, telephone, landscaping, snow removal, and insurance--worry-free maintenance!
Enjoy the tranquility of the countryside less than an hour from Montreal and 2.5 hours from Ottawa.
Area: approximately 45.5 m²
Building Features:
- Style: Apartment
- Bathroom Features: Separate shower
- Common Walls: Attached
- Construction Materials: Stone, Stucco
- Fireplace Features: Gas fireplace
- Heating: Electric baseboard units, Electricity
- Kitchen Cabinet Features: Thermoplastic
- Levels: One storey
- Lot Features: Highway, Golf, Park, Bicycle path, Elementary school, Alpine skiing, High school, Cross-country skiing, Landscaped, Sloped, Flat
- Other Equipment: Air exchange system
- Parking Features: Asphalt
- Roof: Asphalt shingles
- Security Features: Fire detector
- Structure Type: Apartment
- Total Finished Area: 490 Square Feet
- Utilities: Water Connected, Electricity Connected, Sewer Connected
- View: View of the mountain, Panoramic
- Water Source: Municipality
- Window Features: PVC, French door
- Sewer: Municipality
Taxes:
- Municipal Tax: $1
- School Tax: $78
- Annual Tax Amount: $79
Property Assessment:
- Lot Assessment: $1
- Building Assessment: $182,200
- Total Assessment: $182,201
Property Features:
- Bedrooms: 1
- Bathrooms: 1
- Half Bathrooms: 0
- Built in: 2006
- Floor Space (approx): 490 Square Feet
- Zoning: Commercial
Rooms:
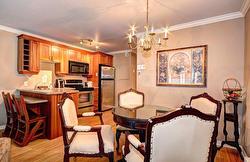
- Kitchen Ground Level 3.35 m x 2.13 m 11.0 ft x 7.0 ft Flooring: Wood
- Dining Ground Level 2.13 m x 2.13 m 7.0 ft x 7.0 ft Flooring: Wood
- Living Ground Level 3.35 m x 4.42 m 11.0 ft x 14.6 ft Flooring: Wood
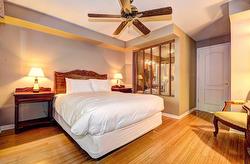
- Primary Bedroom Ground Level 3.66 m x 3.35 m 12.0 ft x 11.0 ft Flooring: Wood
- Bathroom Ground Level 1.98 m x 3.05 m 6.6 ft x 10.0 ft Flooring: Ceramic
Dwelling Units:
- Pieces 5
- Bedrooms 1
- Baths 1
Courtesy of: Royal LePage Humania
Data provided by: Centris - 600 Ch Du Golf, Ile -Des -Soeurs, Quebec H3E 1A8
All information displayed is believed to be accurate but is not guaranteed and should be independently verified. No warranties or representations are made of any kind. Copyright© 2021 All Rights Reserved.
Sold without legal warranty of quality, at the buyer's own risk.
Additional Photos