38 142e Avenue, Notre-Dame-de-l'Île-Perrot, QC, J7W 0M6
$1,268,888MLS® # 23670667

House For Sale In Notre-Dame-de-l'Île-Perrot, Quebec
$1,268,888
5
Bedrooms
3+1
Baths
-
10290.00 Square Feet
Lot Size
Property Information:
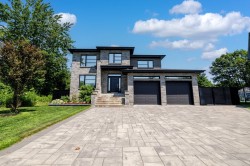
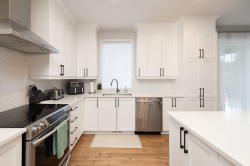
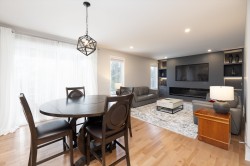
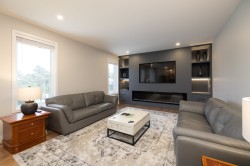
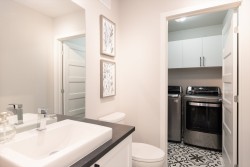
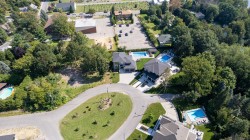
MOTIVATED SELLER !! This house is just perfect ! It is located on a very quiet crescent street where traffic is rare, making it a place of choice for you and your family. The property offers you a large open-air ground floor (breathtaking kitchen with a large island with seating, living room with a beautiful electric fireplace and a good-sized dining room) as well as a powder room with washer/dryer installation, 5 bedrooms including 4 upstairs, 3 + 1 bathroom, a finished basement and a breathtaking backyard. Follow us at the addendum to learn more about this property!
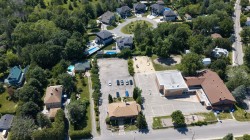
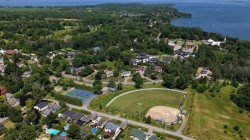
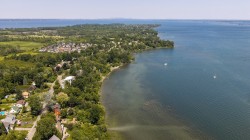
Very beautiful property located close to the following services:
-Grocery store
-Pharmacy
-Supermarket,
-Several magnificent parks
-Day camp
-Daycare centres
-Primary schools
-Secondary school
-CEGEP
-Golf courses
-Nautical Centres
-Easy access to highways 20-30
-ETC.
GROUND FLOOR
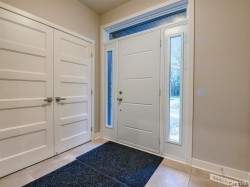
Large closed entrance hall with a large wardrobe to store all your winter clothes.
As soon as you pass through the entrance hall door to enter the house, you will notice the superb natural light that the property offers you thanks to the very good size windows as well as the oversized patio door. The ground floor is divided into 4 distinct spaces:
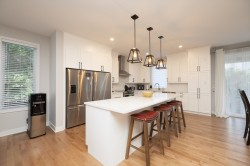
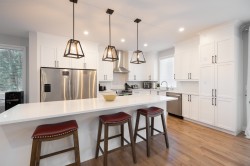
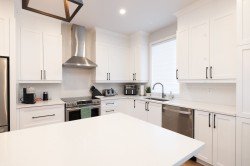
- Modern kitchen with plenty of storage, as well as a large central island for cooking together without any problem and seating up to five people
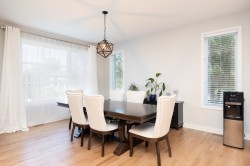
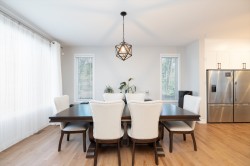
- Good-sized dining room that can accommodate a large table for all your guests without problem.
- Living room with a beautiful electric fireplace which gives the room a Zen atmosphere
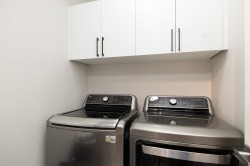
- A bathroom with washer/dryer installation.
You can also find access to the garage as well as the patio door leading to the backyard.
UPSTAIRS :
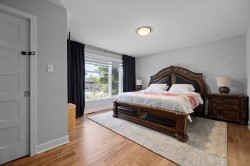
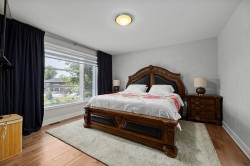
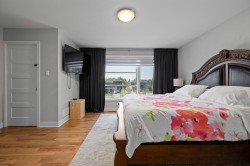
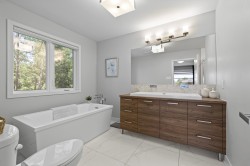
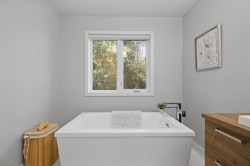
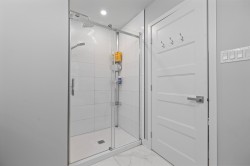
- Large master bedroom with a walk-in closet and an adjoining bathroom with freestanding bath, ceramic shower, and double vanity.
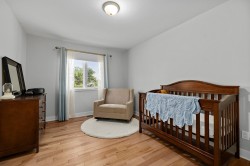
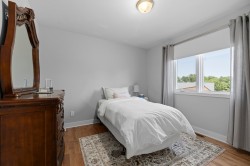
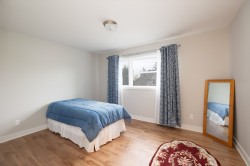
- Three other bedrooms, each with their own large wardrobe
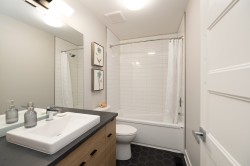
- Second bathroom with a shower-bath for your children and/or your guests.
BASEMENT
It was completely finish in 2020. It is divided into 4 distinct spaces:
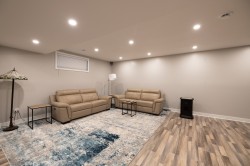
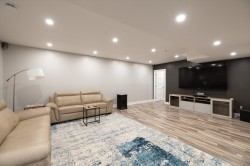
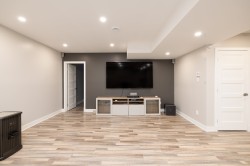
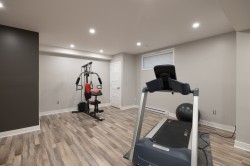
- The good-sized main room could make a superb family room. It's an ideal place for your home theatre, your children's playroom, or even a place to move a gym.
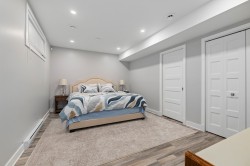
- A large bedroom where you can accommodate your guests or your teenager who wants more privacy.
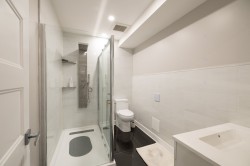
- A 3rd bathroom in the basement with radiant floors and a large shower.
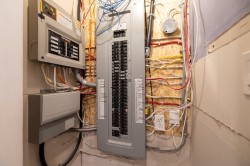
- The mechanical room, which also offers you plenty of storage
BACKYARD
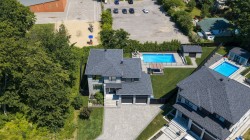
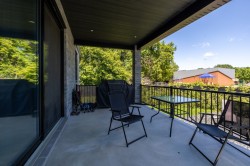
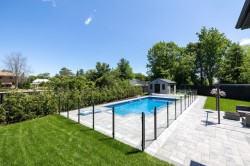
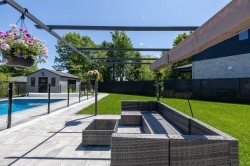
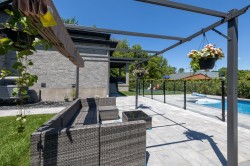
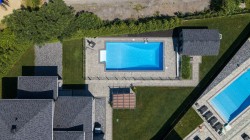
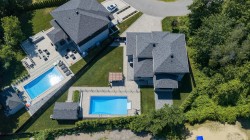
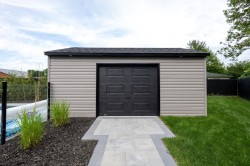
The backyard is simply sublime. Once you go down the steps of the large covered balcony, you will fall in love with this courtyard, completely landscaped in 2021. There is a large heated in-ground swimming pool to dream of, a gazebo area as well as a fire area. A large insulated and heated shed is there to store all your pool and/or lawn equipment. The completely fenced yard will give you the privacy you are looking for and security so that your children can play without leaving the yard.
Don't hesitate any longer and contact your agent for a visit.
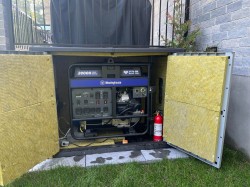
Inclusions: irrigation system, lights fixtures, poles and curtains, pool heat pump, transfer switch
Building Features:
- Style: Detached
- Air Conditioning: Yes
- Basement: 6 feet and more, Finished basement
- Bathroom Features: Ensuite bathroom, Separate shower
- Common Walls: Detached
- Construction Materials: Brick, Pressed fibre
- Cooling: Central heat pump
- Fencing: Fenced, Bordered by hedges
- Foundation Details: Poured concrete
- Heating: Forced air, Electricity
- Laundry Features: Powder room, 1st level/Ground floor
- Levels: Two or more storey
- Lot Features: Cul-de-sac, Highway, CEGEP, Daycare centre, Golf, Park, Bicycle path, Elementary school, High school, Cross-country skiing, Commuter train, Public transportation, Landscaped, Flat
- Other Equipment: Air exchange system
- Parking Features: Paving stone, Attached, Attached, Heated, Double width or more, Electric garage door opener
- Pool Features: Heated, Inground
- Roof: Asphalt shingles
- Security Features: Alarm system
- Size: 46 x 43 Feet
- Total Finished Area: 2347 Square Feet
- Utilities: Water Connected, Electricity Connected, Sewer Connected
- Water Source: Municipality
- Window Features: PVC, Casement, French door
- Sewer: Municipality
Taxes:
- Municipal Tax: $6,353
- School Tax: $575
- Annual Tax Amount: $6,928
Property Assessment:
- Lot Assessment: $187,300
- Building Assessment: $919,200
- Total Assessment: $1,106,500
Property Features:
- Bedrooms: 4+1
- Bathrooms: 3
- Half Bathrooms: 1
- Built in: 2020
- Floor Space (approx): 2347 Square Feet
- Lot Depth: 158 Feet
- Lot Frontage: 60 Feet
- Lot Size: 10290.00 Square Feet
- Zoning: Residential
- No. of Parking Spaces: 6
Rooms:
- Hall Ground Level 2.13 m x 2.44 m 7.0 ft x 8.0 ft Flooring: Ceramic Note: Big closet
- Dining Ground Level 4.85 m x 5.72 m 15.11 ft x 18.9 ft Flooring: Wood
- Kitchen Ground Level 4.93 m x 3.73 m 16.2 ft x 12.3 ft Flooring: Wood
- Dinette Ground Level 4.93 m x 3.25 m 16.2 ft x 10.8 ft Flooring: Wood
- Living Ground Level 4.27 m x 5.21 m 14.0 ft x 17.1 ft Flooring: Wood
- Powder room Ground Level 1.57 m x 1.85 m 5.2 ft x 6.1 ft Flooring: Ceramic Note: Washer and Dryer Instalation
- Bedroom 2nd Level 3.84 m x 4.09 m 12.7 ft x 13.5 ft Flooring: Wood
- Bathroom 2nd Level 1.52 m x 2.74 m 5.0 ft x 9.0 ft Flooring: Ceramic
- Primary Bedroom 2nd Level 4.01 m x 5.13 m 13.2 ft x 16.10 ft Flooring: Wood Note: walk-in 9x7 ft irr.
- Bathroom 2nd Level 2.44 m x 3.20 m 8.0 ft x 10.6 ft Flooring: Ceramic
- Bedroom 2nd Level 3.20 m x 3.68 m 10.6 ft x 12.1 ft Flooring: Wood
- Bedroom 2nd Level 4.22 m x 3.07 m 13.10 ft x 10.1 ft Flooring: Wood
- Family Room Basement Level 9.53 m x 6.99 m 31.3 ft x 22.11 ft Flooring: Flexible floor coverings
- Bedroom Basement Level 3.33 m x 4.98 m 10.11 ft x 16.4 ft Flooring: Flexible floor coverings
- Bathroom Basement Level 1.91 m x 2.92 m 6.3 ft x 9.7 ft Flooring: Ceramic Note: Heated floor
- Other Basement Level 2.29 m x 4.98 m 7.6 ft x 16.4 ft Flooring: Concrete
Dwelling Units:
- Pieces 16
- Bedrooms 5
- Baths 4
Courtesy of: Royal LePage Triomphe
Data provided by: Centris - 600 Ch Du Golf, Ile -Des -Soeurs, Quebec H3E 1A8
All information displayed is believed to be accurate but is not guaranteed and should be independently verified. No warranties or representations are made of any kind. Copyright© 2021 All Rights Reserved.
Additional Photos