Courtier Immobilier
Royal LePage Tendance - Outremont
, Real Estate Agency*

7-410 Rue St-Roch, Montréal (Villeray/Saint-Michel/Parc-Extension), QC, H3N 1K3
$469,000MLS® # 21148175

Condo For Sale In Parc-Extension, Montréal (Villeray/Saint-Michel/Parc-Extension), Quebec
$469,000
2
Bedrooms
1+0
Baths
-
$351
Maintenance Fees
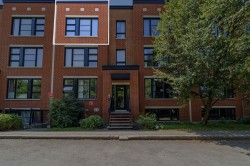
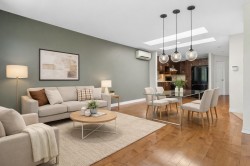
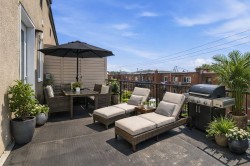
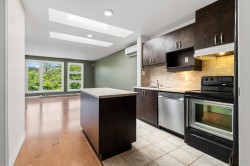
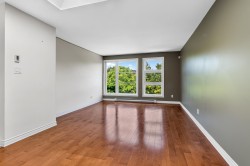
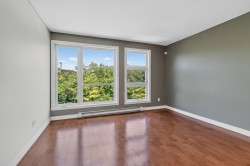
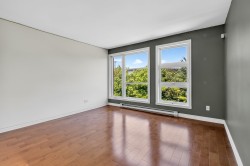
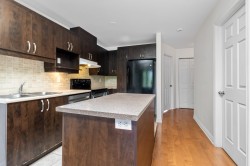
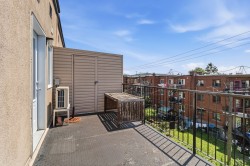
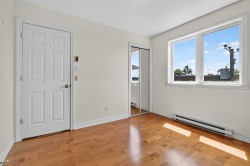
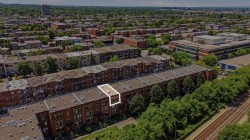
Emplacement de choix! Unité très lumineuse située au dernier étage, bénéficiant d'une grande terrasse de plus de 110 pi². La généreuse fenestration offre une vue dégagée ainsi qu'une verdure abondante. Espace de vie procurant intimité et tranquillité. À quelques minutes à pied de la station de métro et de la gare Parc. À distance de marche du parc Jarry et du marché JeanTalon, cette unité inclut également un espace de stationnement intérieur. Faites vite!
Building Features:
- Style: Apartment
- Air Conditioning: Yes
- Common Walls: Attached
- Cooling: Wall-mounted heat pump
- Exterior Features: Outdoor storage space
- Furnished: Partially
- Heating: Other, Electric baseboard units, Electricity
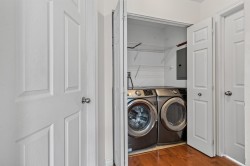
- Laundry Features: Bathroom, 4th level
- Levels: One storey
- Lot Features: Highway, Daycare centre, Hospital, Metro, Park, Bicycle path, Elementary school, High school, Cross-country skiing, Commuter train, Public transportation, University
- Other Equipment: Intercom
- Parking Features: Attached, Attached, Heated, Single width, Electric garage door opener
- Pets Allowed: Pets allowed
- Structure Type: Apartment
- Total Finished Area: 703 Square Feet
- Utilities: Water Connected, Electricity Connected, Sewer Connected
- View: View of the mountain
- Water Source: Municipality
- Sewer: Municipality
Taxes:
- Municipal Tax: $2,624
- School Tax: $295
- Annual Tax Amount: $2,919
Property Assessment:
- Lot Assessment: $136,000
- Building Assessment: $277,400
- Total Assessment: $413,400
Property Features:
- Bedrooms: 2
- Bathrooms: 1
- Half Bathrooms: 0
- Built in: 2009
- Floor Space (approx): 703 Square Feet
- Zoning: Residential
- No. of Parking Spaces: 1
Rooms:
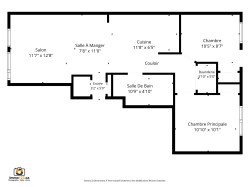
- Hall 3rd Level 1.52 m x 0.97 m 5.0 ft x 3.2 ft Flooring: Ceramic
- Dining 3rd Level 3.35 m x 2.34 m 11.0 ft x 7.8 ft Flooring: Wood
- Living 3rd Level 3.86 m x 3.53 m 12.8 ft x 11.7 ft Flooring: Wood
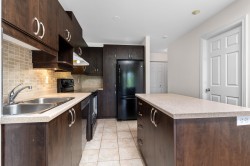
- Kitchen 3rd Level 1.96 m x 3.56 m 6.5 ft x 11.8 ft Flooring: Ceramic
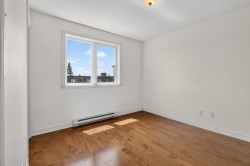
- Primary Bedroom 3rd Level 3.07 m x 3.30 m 10.1 ft x 10.10 ft Flooring: Ceramic
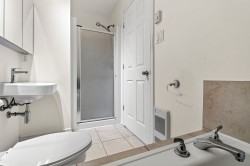
- Bathroom 3rd Level 1.47 m x 3.28 m 4.10 ft x 10.9 ft Flooring: Ceramic
- Laundry 3rd Level 1.52 m x 1.22 m 5.0 ft x 4.0 ft Flooring: Ceramic
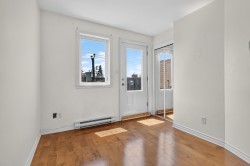
- Bedroom 3rd Level 2.62 m x 3.17 m 8.7 ft x 10.5 ft
Dwelling Units:
- Pieces 7
- Bedrooms 2
- Baths 1
Courtesy of: Royal LePage Tendance
Data provided by: Centris - 600 Ch Du Golf, Ile -Des -Soeurs, Quebec H3E 1A8
All information displayed is believed to be accurate but is not guaranteed and should be independently verified. No warranties or representations are made of any kind. Copyright© 2021 All Rights Reserved.

Additional Photos