Courtier Immobilier
Royal LePage Altitude
, Real Estate Agency*

2908-299 Rue de la Rotonde, Montréal (Verdun/Île-des-Soeurs), QC, H3E 0C6
$878,000MLS® # 24550532

Condo For Sale In Nuns' Island, Montréal (Verdun/Île-des-Soeurs), Quebec
$878,000
2
Bedrooms
2+0
Baths
-
$846
Maintenance Fees
Property Information:
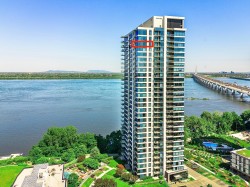
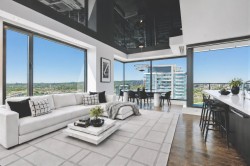
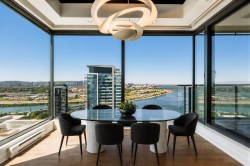
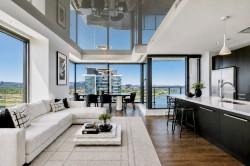
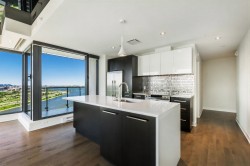
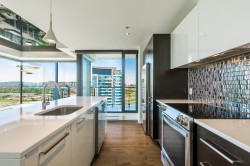
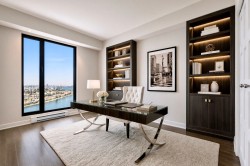
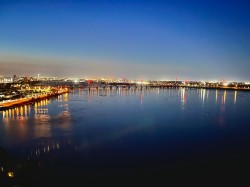
Sophisticated luxury residence on the 29th floor of Evolo 2, offering breathtaking panoramic views of the river, downtown Montréal and Mount Royal. Exceptional corner unit with 2 bedrooms and 2 bathrooms, full-height windows and soaring ceilings that bathe the living spaces in natural light. Impeccably appointed with custom-designed closets and motorized shades concealed behind recessed lighting soffits. A smoked reflective ceiling membrane creates a striking 3D effect, enhancing the views and sense of volume. Private balcony. 2 indoor tandem parking spaces.
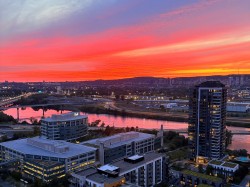
The unit occupies a coveted corner of the 29th floor, where the light and the views shift from hour to hour: the river at daybreak, the downtown towers lighting up in the evening, and blazing sunsets with the mountain as a backdrop.
UNIT FEATURES
- Located on the 29th floor;
- Corner positioning: dual exposure with unobstructed views over several panoramas, including the river, downtown and Mount Royal;
- Floor-to-ceiling glass curtain walls;
- High ceilings;
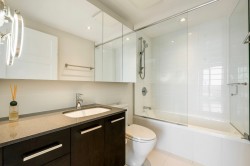
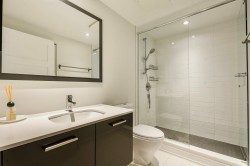
- 2 enclosed bedrooms and 2 full bathrooms;
- Recessed lighting integrated into the ceiling bulkheads;
- Motorized solar shades, fully concealed, in every room;
- Reflective treatment on the living room ceiling, creating a striking sense of visual depth;
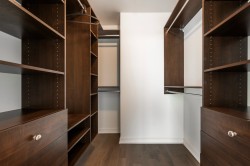
- Custom-fitted primary walk-in closet, plus all other closets, with shelving, drawers and hanging space;
- Private outdoor space covered with ceramic accessible from the living area;
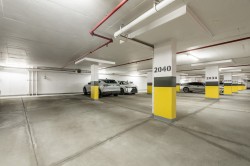
- 2 tandem parking spaces in the indoor garage.
THE EVOLO 2 BUILDING AND ITS AMENITIES
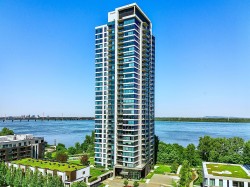
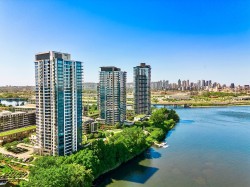
Evolo 2 stands in the Pointe-Nord sector of Nuns' Island. Surrounded by beautiful gardens along the St. Lawrence River, this 31-storey tower offers a distinctive quality of life, with the REM light rail network and major roadways close by, restaurants and shops within walking distance, and green spaces all around. All this, just five minutes from downtown.
This state-of-the-art building offers residents a full range of amenities:
-24-hour concierge;
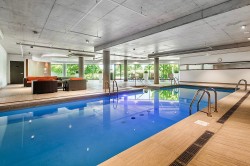
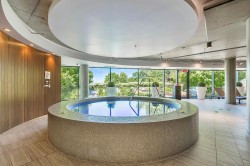
- Indoor pool;
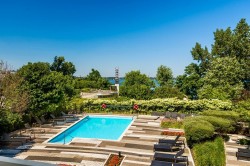
- Outdoor pool overlooking the river;
- Spa with steam room;
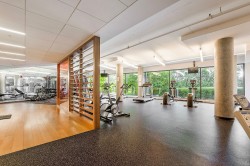
- Fully equipped fitness centre;
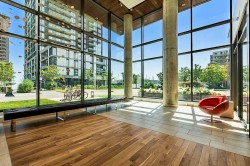
- Spacious reception room;
- Guest suites.
LEED GOLD CERTIFICATION
Designed with sustainability in mind, this building has been awarded LEED Gold certification by the Canada Green Building Council:
- Windows fitted with energy-efficient glazing;
- Materials selected for their recycled content;
- Geothermal and heat recovery systems delivering energy savings of more than 30%.
Pointe-Nord combines the warmth of a friendly, lively neighbourhood, the vibrancy of modern architecture and the revitalizing presence of nature. It is an eco-friendly community holding LEED ND Gold certification.
DISCLOSURE - VIRTUAL STAGING
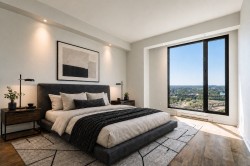
Some photos in this listing have been virtually staged using artificial intelligence. The furniture, décor and accessories shown are not present in the unit and are not included in the sale, with the exception of the items expressly listed under "Inclusions" on the listing sheet. The structure, dimensions, finishes and actual condition of the property have not been altered. Original photographs are available upon request.
Inclusions: Refrigerator, range, dishwasher, microwave oven, electrical fixtures, motorized sunshades, washer and dryer.
Building Features:
- Style: Apartment
- Air Conditioning: Yes
- Association Amenities: Common areas, Elevator, Garbage chute, Fitness room, Outdoor pool, Indoor pool, Indoor storage space, Sauna, Hot tub/Spa, Visitor parking
- Bathroom Features: Ensuite bathroom, Separate shower
- Common Walls: Detached
- Construction Materials: Other, Other, Concrete
- Cooling: Central heat pump
- Exterior Features: Private balcony
- Fencing: Fenced, Bordered by hedges
- Garage: Yes
- Green Building Verification Type: LEED
- Heating: Forced air, Electric baseboard units, Dual energy, Electricity, Geothermal
- Levels: One storey
- Lot Features: No rear neighbours, Highway, Daycare centre, Hospital, Park, Bicycle path, Réseau Express Métropolitain (REM), Public transportation, Landscaped
- Other Equipment: Air exchange system, Intercom
- Parking Features: Heated, Tandem, Tandem
- Pool Features: Other, Heated, Indoor
- Security Features: Monitored fire alarm, Sprinklers
- Structure Type: Apartment
- Total Finished Area: 88.9
- Utilities: Water Connected, Electricity Connected, Sewer Connected
- View: View of the water, View of the mountain, Panoramic, View of the city
- Water Source: Municipality
- Waterfront Features: Waterfront, Fleuve (river)
- Window Features: Aluminum, Casement, French door
- Sewer: Municipality
Taxes:
- Municipal Tax: $5,118
- School Tax: $596
- Annual Tax Amount: $5,714
Property Assessment:
- Lot Assessment: $92,300
- Building Assessment: $687,600
- Total Assessment: $779,900
Property Features:
- Bedrooms: 2
- Bathrooms: 2
- Half Bathrooms: 0
- Built in: 2014
- Floor Space (approx): 88.9 Square Metres
- Zoning: Residential
- No. of Parking Spaces: 2
Rooms:
- Kitchen Ground Level 2.74 m x 3.35 m 9 ft x 11 ft Flooring: Wood Note: Central island
- Dining Ground Level 2.13 m x 3.25 m 7 ft x 10.8 ft Flooring: Wood Note: Bulkhead ceiling with lighting
- Living Ground Level 3.05 m x 3.96 m 10 ft x 13 ft Flooring: Wood Note: Reflecting ceiling membrane
- Primary Bedroom Ground Level 3.35 m x 4.27 m 11 ft x 14 ft Flooring: Wood Note: Organized walk-in closet
- Bedroom Ground Level 2.72 m x 3.96 m 8.11 ft x 13 ft Flooring: Wood Note: Organized closet
Dwelling Units:
- Pieces 5
- Bedrooms 2
- Baths 2
Courtesy of: Royal LePage Altitude
Data provided by: Centris - 600 Ch Du Golf, Ile -Des -Soeurs, Quebec H3E 1A8
All information displayed is believed to be accurate but is not guaranteed and should be independently verified. No warranties or representations are made of any kind. Copyright© 2021 All Rights Reserved.

Additional Photos