905-7705 Rue du Mans, Montréal (Saint-Léonard), QC, H1S 2A2
$479,000MLS® # 20151954

Condo For Sale In Saint-Leonard-Est, Montréal (Saint-Léonard), Quebec
2
Bedrooms
1+0
Baths
-
$352
Maintenance Fees
Property Information:
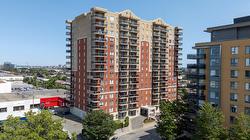
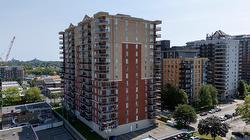
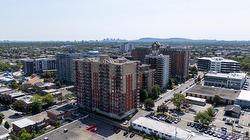
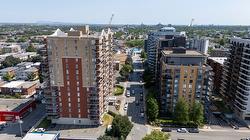
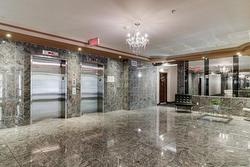
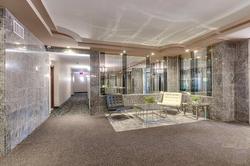
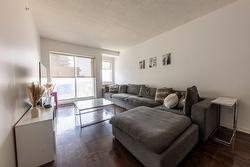
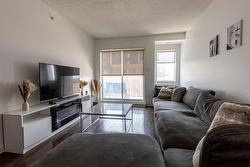
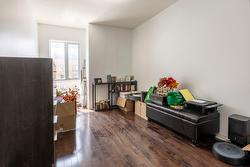
Welcome to 7705 Le Mans apartment 905 Located in the Mont Carmel tower built by Villa Latella; This meticulously maintained, 1112-square-foot unit, will meet all your needs with its brightness, large bedrooms, and incredible storage space. One visit will convince you.
Inclusions: Light fixtures, Rods, curtains, blinds, wall-mounted air conditioner, central vacuum cleaner and its accessories, alarm system (not connected), 1 garage door remote control
Building Features:
- Style: Apartment
- Accessibility Features: Adapted entrance, Lift, Exterior access ramp
- Association Amenities: Elevator, Balcony/terrace, Laundry room, Garbage chute
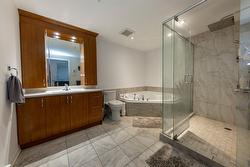
- Bathroom Features: Separate shower
- Cooling: Wall-mounted air conditioning
- Exterior Features: Private balcony
- Heating: Electric baseboard units, Electricity
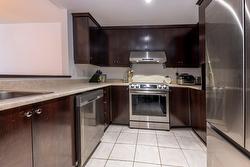
- Kitchen Cabinet Features: Melamine
- Laundry Features:
- Levels: One storey
- Lot Features: Highway, Daycare centre, Park, Bicycle path, Elementary school, Public transportation
- Other Equipment: Intercom
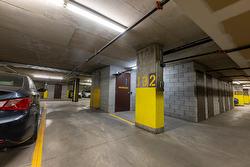
- Parking Features: Heated, Built-in, Single width, Electric garage door opener
- Pets Allowed: Pets allowed with conditions
- Security Features: Monitored fire alarm, Sprinklers
- Size: 36.5 x 31.7 Feet
- Structure Type: Apartment
- Total Finished Area: 1112.98
- Utilities: Water Connected, Electricity Connected, Sewer Connected
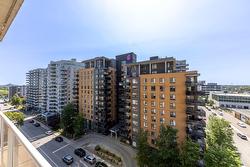
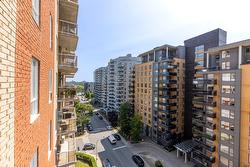
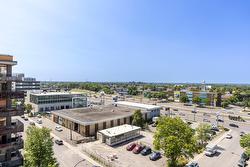
- View: Panoramic
- Water Source: Municipality
- Window Features: PVC, Casement
- Sewer: Municipality
Taxes:
- Municipal Tax: $2,636
- School Tax: $302
- Annual Tax Amount: $2,938
Property Assessment:
- Lot Assessment: $23,000
- Building Assessment: $361,100
- Total Assessment: $384,100
Property Features:
- Bedrooms: 2
- Bathrooms: 1
- Half Bathrooms: 0
- Built in: 2008
- Floor Space (approx): 1112.98 Square Feet
- Zoning: Residential
- No. of Parking Spaces: 1
Rooms:
- Hall Other level :9 1.22 m x 2.69 m 4 ft x 8.10 ft Flooring: Ceramic
- Kitchen Other level :9 2.69 m x 2.77 m 8.10 ft x 9.1 ft Flooring: Ceramic
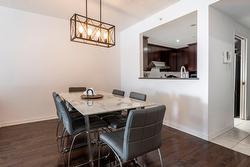
- Dinette Other level :9 2.90 m x 3.96 m 9.6 ft x 13 ft Flooring: Wood
- Living Other level :9 3.35 m x 4.52 m 11 ft x 14.10 ft Flooring: Wood
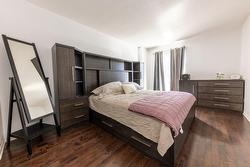
- Primary Bedroom Other level :9 3.66 m x 5.05 m 12 ft x 16.7 ft Flooring: Wood Note: walk-in 7'2" X 4'6"
- Bedroom Other level :9 2.74 m x 5.05 m 9 ft x 16.7 ft Flooring: Wood
- Bathroom Other level :9 2.64 m x 3.53 m 8.8 ft x 11.7 ft Flooring: Ceramic
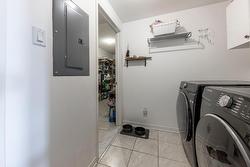
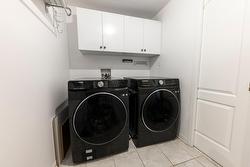
- Laundry Other level :9 1.73 m x 1.91 m 5.8 ft x 6.3 ft Flooring: Ceramic
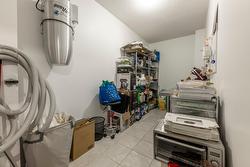
- Storage Other level :9 1.83 m x 4.80 m 6 ft x 15.9 ft Flooring: Ceramic
Dwelling Units:
- Pieces 9
- Bedrooms 2
- Baths 1
Courtesy of: Royal LePage Virtuel
Data provided by: Centris - 600 Ch Du Golf, Ile -Des -Soeurs, Quebec H3E 1A8
All information displayed is believed to be accurate but is not guaranteed and should be independently verified. No warranties or representations are made of any kind. Copyright© 2021 All Rights Reserved.
Additional Photos