Courtier Immobilier
Royal LePage Tendance
, Real Estate Agency*

995 Rue Tait, Montréal (Saint-Laurent), QC, H4M 2L3
$648,000MLS® # 14030812

Condo For Sale In Marcel Laurin Park, Montréal (Saint-Laurent), Quebec
$648,000
3
Bedrooms
1+1
Baths
-
$200
Maintenance Fees
Property Information:
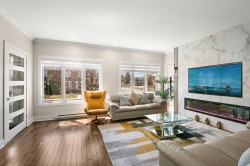
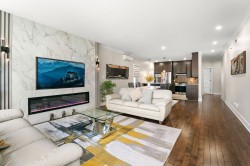
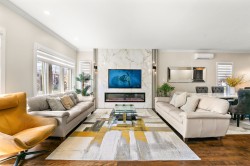
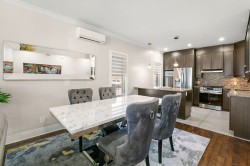
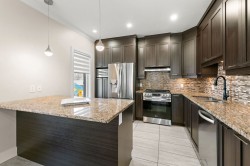
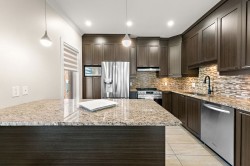
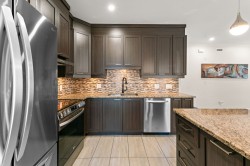
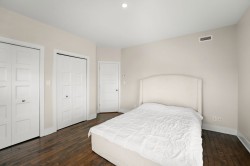
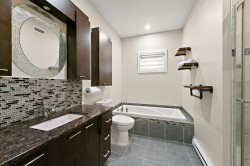
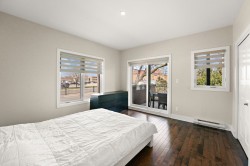
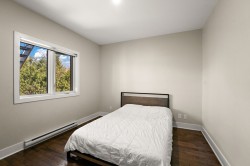
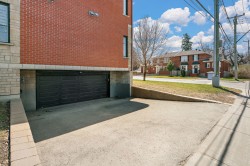
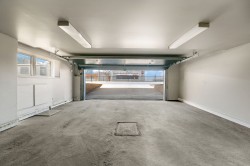
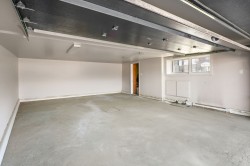
Beautiful 3-bedroom corner condo offering the feel of a private home with its own ground-level entrance. Ideal for a couple or young family, this spacious and well-maintained condo is filled with natural light, and features hardwood floors, granite countertops, and quality finishes throughout. Functional layout with comfortable living spaces and well-sized bedrooms, including primary bedroom with walk-in closet. Includes indoor garage parking and offers a backyard. Ideally located in Saint-Laurent near Côte-Vertu metro and Du Collège metro. A great opportunity in a very convenient location!
Inclusions: Dishwasher, hot water tank, window coverings, kitchen hood, air conditioning unit
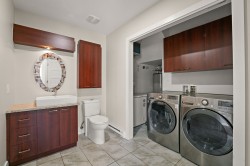
Exclusions : Refrigerator, stove, washer, and dryer
Building Features:
- Style: Apartment
- Association Amenities: Yard
- Common Walls: Detached
- Construction Materials: Brick
- Cooling: Wall-mounted air conditioning
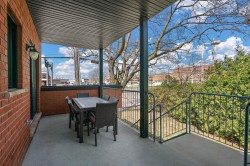
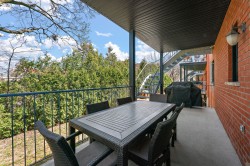
- Exterior Features: Private balcony
- Heating: Electric baseboard units, Electricity
- Laundry Features: Powder room, 1st level/Ground floor
- Levels: One storey
- Lot Features: Street corner, Highway, CEGEP, Daycare centre, Metro, Park, Bicycle path, Elementary school, Réseau Express Métropolitain (REM), High school, Commuter train, Public transportation
- Other Equipment: Air exchange system
- Parking Features: Asphalt, Heated, Single width, Electric garage door opener
- Roof: Asphalt shingles
- Structure Type: Apartment
- Total Finished Area: 1353 Square Feet
- Utilities: Water Connected, Electricity Connected, Sewer Connected
- Water Source: Municipality
- Window Features: PVC, Casement
- Sewer: Municipality
Taxes:
- Municipal Tax: $3,781
- School Tax: $456
- Annual Tax Amount: $4,237
Property Assessment:
- Lot Assessment: $138,000
- Building Assessment: $467,800
- Total Assessment: $605,800
Property Features:
- Bedrooms: 3
- Bathrooms: 1
- Half Bathrooms: 1
- Built in: 2013
- Floor Space (approx): 1353 Square Feet
- Zoning: Residential
- No. of Parking Spaces: 1
Rooms:
- Hall Ground Level 1.63 m x 1.57 m 5.4 ft x 5.2 ft Flooring: Ceramic
- Living Ground Level 4.29 m x 4.42 m 14.1 ft x 14.6 ft Flooring: Wood
- Dining Ground Level 3.68 m x 4.09 m 12.1 ft x 13.5 ft Flooring: Wood
- Kitchen Ground Level 3.00 m x 3.43 m 9.10 ft x 11.3 ft Flooring: Ceramic
- Powder room Ground Level 2.84 m x 2.87 m 9.4 ft x 9.5 ft Flooring: Ceramic
- Primary Bedroom Ground Level 3.81 m x 3.99 m 12.6 ft x 13.1 ft Flooring: Wood
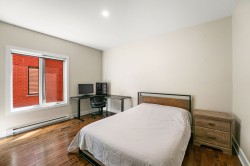
- Bedroom Ground Level 3.28 m x 4.19 m 10.9 ft x 13.9 ft Flooring: Wood
- Bedroom Ground Level 3.25 m x 4.22 m 10.8 ft x 13.10 ft Flooring: Wood
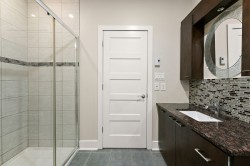
- Bathroom Ground Level 2.77 m x 3.05 m 9.1 ft x 10.0 ft Flooring: Ceramic
Dwelling Units:
- Pieces 9
- Bedrooms 3
- Baths 2
Courtesy of: Royal LePage Tendance
Data provided by: Centris - 600 Ch Du Golf, Ile -Des -Soeurs, Quebec H3E 1A8
All information displayed is believed to be accurate but is not guaranteed and should be independently verified. No warranties or representations are made of any kind. Copyright© 2021 All Rights Reserved.
Additional Photos