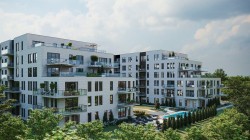
205-2030 Rue Lucien-Thimens, Montréal (Saint-Laurent), QC, H4R 0T3
$619,695 +GST/QSTMLS® # 22908607
-
Open House
- Sat Oct. 24 2:00 pm - 5:00 pm
- Sun Oct. 25 2:00 pm - 5:00 pm

Condo For Sale In Marcel Laurin Park, Montréal (Saint-Laurent), Quebec
$619,695
+GST/QST
3
Bedrooms
2+0
Baths
-
$336
Maintenance Fees
Property Information:
I'm excited to share more details about the exceptional Signature Bois-Franc project, where luxury meets convenience! Limited-Time Promotions Available and move-in ready units available now ! is the perfect time to secure your dream home or next investment.
Available Units:
* Studio: Starting at $271,000 + GST/QST
* 1 Bedroom: Starting at $342,000 + GST/QST
* 2 Bedrooms: Starting at $424,000 + GST/QST
* 3 Bedrooms: Starting at $614,000 + GST/QST
* Penthouses: Price upon request
Project Highlights:
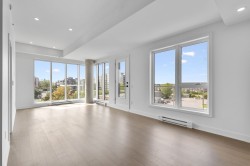
* Full-height windows flooding your space with natural light
* Modern, open-concept kitchen, dining, and living areas
* High ceilings up to 11 ft for a spacious feel
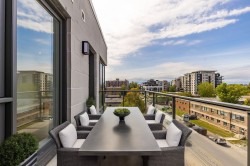
* Stunning city, garden, and Mount Royal views in select units
* Superior soundproofing for maximum comfort
* Optional parking available
Outstanding Amenities:
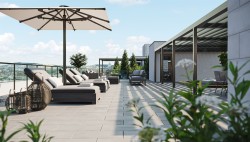
* Rooftop Terrace
* Exercise Room
* Outdoor Pool
* Secure Entrance with Cameras
* Lounge Area in the Lobby
* Beautifully Landscaped Areas
Prime Location:
* Situated in the heart of Saint-Laurent
* 2 minutes from Côte-Vertu Metro
* Steps away from grocery stores, Place-Vertu, and transit
* Close to parks, sports complexes, and the Bibliothèque du Boisé
* Surrounded by restaurants, shopping, and recreational options
Parking (optional): $44,000 (+GST/QST)
Locker (optional): $3,000 (+GST/QST)
Whether you're looking for an incredible investment or the perfect place to call home, Signature Bois-Franc offers unmatched style and convenience in the heart of Montreal!
Inclusions: Frige, stove and dishwasher
Building Features:
- Style: Apartment
- Association Amenities: Common areas, Elevator, Balcony/terrace, Fitness room, Outdoor pool, Roof terrace
- Bathroom Features: Ensuite bathroom
- Common Walls: Detached
- Garage: Yes
- Heating: Electric baseboard units, Electricity
- Levels: One storey
- Lot Features: Highway, CEGEP, Daycare centre, Hospital, Metro, Park, Elementary school, Réseau Express Métropolitain (REM), High school, Public transportation, Landscaped, Flat
- Parking Features: Attached, Attached
- Pets Allowed: Pets allowed
- Pool Features: Heated, Inground
- Property Condition: New
- Structure Type: Apartment
- Total Finished Area: 1293 Square Feet
- Utilities: Water Connected, Electricity Connected, Sewer Connected
- Water Source: Municipality
- Sewer: Municipality
Property Features:
- Bedrooms: 3
- Bathrooms: 2
- Half Bathrooms: 0
- Built in: 2024
- Floor Space (approx): 1293 Square Feet
- Zoning: Residential
- No. of Parking Spaces: 1
Rooms:
- Kitchen Ground Level 3.20 m x 2.59 m 10.6 ft x 8.6 ft Flooring: Ceramic
- Living Ground Level 7.21 m x 3.56 m 23.8 ft x 11.8 ft Flooring: Laminate floor Note: Living R/Dining R open concept
- Dining Ground Level 7.21 m x 3.56 m 23.8 ft x 11.8 ft Flooring: Laminate floor Note: Living R/Dining R open concept
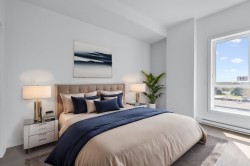
- Bedroom Ground Level 4.09 m x 2.90 m 13.5 ft x 9.6 ft Flooring: Laminate floor
- Bathroom Ground Level 3.10 m x 2.13 m 10.2 ft x 7.0 ft Flooring: Ceramic
- Laundry Ground Level 1.04 m x 0.99 m 3.5 ft x 3.3 ft Flooring: Ceramic Note: Attached to the bathroom
- Bedroom Ground Level 3.28 m x 4.27 m 10.9 ft x 14.0 ft Flooring: Laminate floor
- Primary Bedroom Ground Level 3.58 m x 3.86 m 11.9 ft x 12.8 ft Flooring: Laminate floor
- Bathroom Ground Level 1.52 m x 2.51 m 5.0 ft x 8.3 ft Flooring: Ceramic Note: Ensuite bathroom
Dwelling Units:
- Pieces 7
- Bedrooms 3
- Baths 2
Courtesy of: Royal LePage Heritage
Data provided by: Centris - 600 Ch Du Golf, Ile -Des -Soeurs, Quebec H3E 1A8
All information displayed is believed to be accurate but is not guaranteed and should be independently verified. No warranties or representations are made of any kind. Copyright© 2021 All Rights Reserved.
Additional Photos