$350,000

Condo For Sale In Bout-de-l'Île, Montréal (Rivière-des-Prairies/Pointe-aux-Trembles), Quebec

$350,000
  • 2

    Bedrooms

  • 1+0

    Baths

  • $446

    Maintenance Fees

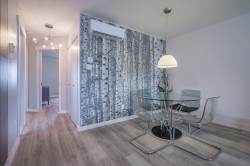
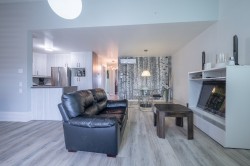
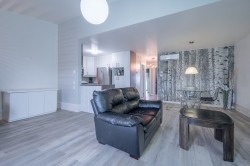
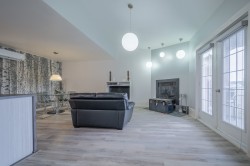
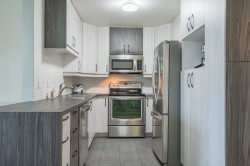
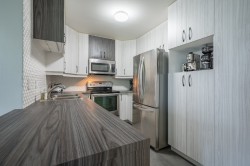
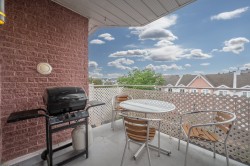
Laissez-vous séduire par cette magnifique copropriété offrant une occupation immédiate! Soigneusement entretenu et amélioré, ce condo propose une aire de vie à concept ouvert, une cuisine moderne aux finitions actuelles, une grande chambre principale ainsi qu'un salon convivial agrémenté d'un foyer. Profitez d'un balcon privé, d'espaces généreux et d'un environnement paisible à proximité des services, parcs, écoles et accès routiers. Copropriété bien gérée. Une propriété offrant un excellent rapport qualité-prix qui mérite assurément votre visite!

Building Features:

  • Style: Apartment
  • Common Walls: Semi-detached
  • Garage: Yes
  • Heating: Electric baseboard units, Electricity
  • Levels: One storey
  • Parking Features: Asphalt, Built-in, Single width
  • Structure Type: Apartment
  • Total Finished Area: 84.3
  • Utilities: Water Connected, Electricity Connected, Sewer Connected
  • Water Source: Municipality
  • Sewer: Municipality

Taxes:

  • Municipal Tax: $1,714
  • School Tax: $171
  • Annual Tax Amount: $1,885

Property Assessment:

  • Lot Assessment: $85,200
  • Building Assessment: $190,000
  • Total Assessment: $275,200

Property Features:

  • Bedrooms: 2
  • Bathrooms: 1
  • Half Bathrooms: 0
  • Built in: 1997
  • Floor Space (approx): 84.3 Square Metres
  • Zoning: Residential
  • No. of Parking Spaces: 2

Rooms:

  • Living 3rd Level 3.66 m x 3.66 m Flooring: Laminate floor
  • Dining 3rd Level 3.66 m x 2.74 m Flooring: Laminate floor
  • Kitchen 3rd Level 2.74 m x 2.44 m Flooring: Ceramic
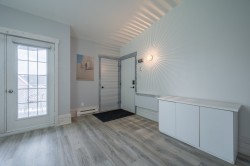
  • Hall 3rd Level 3.66 m x 2.74 m Flooring: Laminate floor
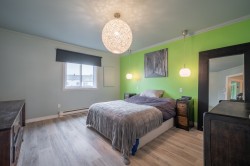
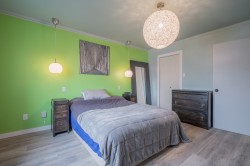
  • Primary Bedroom 3rd Level 3.86 m x 4.24 m Flooring: Laminate floor
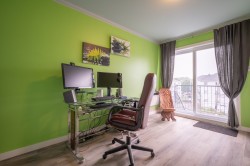
  • Bedroom 3rd Level 3.5 m x 3.89 m Flooring: Laminate floor
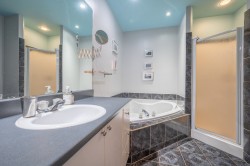
  • Bathroom 3rd Level 2.44 m x 3.5 m Flooring: Ceramic
  • Laundry 3rd Level 1.1 m x 1.83 m

Dwelling Units:

  • Pieces 8
  • Bedrooms 2
  • Baths 1

Courtesy of: Royal LePage Tradition

Data provided by: Centris - 600 Ch Du Golf, Ile -Des -Soeurs, Quebec H3E 1A8
All information displayed is believed to be accurate but is not guaranteed and should be independently verified. No warranties or representations are made of any kind. Copyright© 2021 All Rights Reserved.

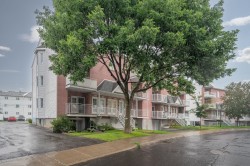
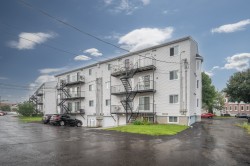
  • Front of Structure -
  • Overall view -
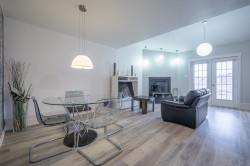
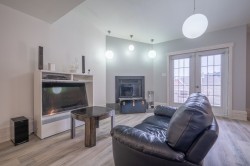
  • Living Room -
  • Overall view -
  • Dining Room -
  • Overall view -
  • Overall view -
  • Overall view -
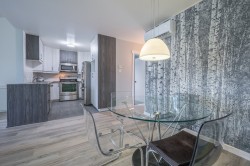
  • Kitchen -
  • Kitchen -
  • Mud Room -
  • Balcony -
  • Master Bedroom -
  • Master Bedroom -
  • Bedroom -
  • Bathroom -
  • Back of Structure -