Courtier Immobilier
Royal LePage Tendance
, Real Estate Agency*

15440 Rue Willow, Montréal (Pierrefonds-Roxboro), QC, H9H 2W5
$849,000MLS® # 13945704

House For Sale In Thorndale, Montréal (Pierrefonds-Roxboro), Quebec
$849,000
5
Bedrooms
3+1
Baths
-
6300.00 Square Feet
Lot Size
Property Information:
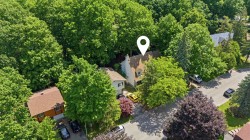
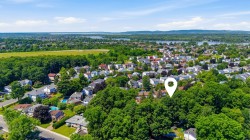
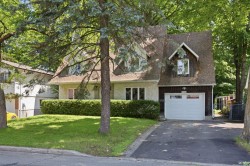
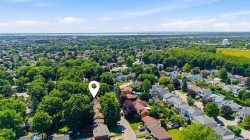
Beautiful cottage nestled on a quiet, tree-lined street in the heart of a highly sought-after neighbourhood. 15440 Willow Street offers bright, spacious living areas, five bedrooms, three full bathrooms, and a lot of over 6,000 sq. ft. Meticulously maintained over the years, this home is ideal for families seeking a residence with exceptional versatility in a well-established community. Conveniently located near parks, schools, and neighbourhood shops, it provides the perfect balance of tranquility, generous living space, and everyday convenience.
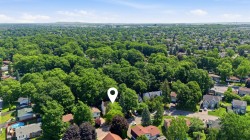
Exceptional location in a peaceful, tree-lined neighborhood, close to parks, schools, and everyday amenities.
MAIN FLOOR
Ceiling height: approximately 8'
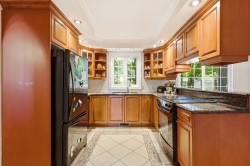
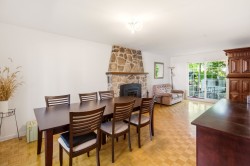
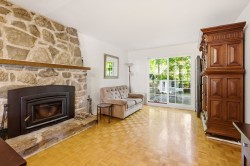
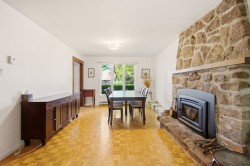
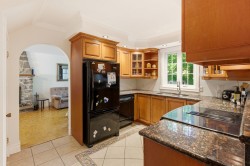
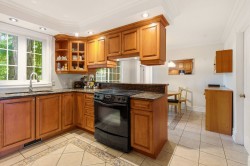
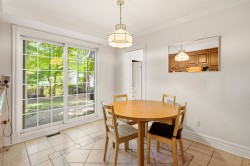
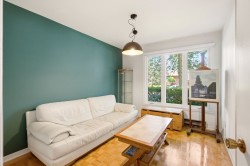
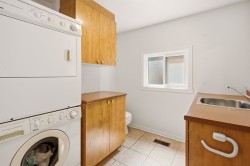
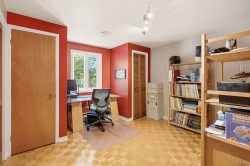
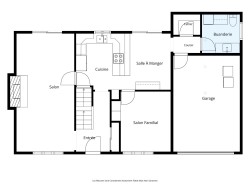
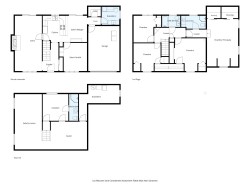
The welcoming entrance hall opens to the left into a bright open-concept living and dining area. A patio door overlooks the backyard and fills the space with beautiful natural light. The highly functional kitchen offers abundant cabinetry and opens onto a cozy breakfast area. A powder room with laundry, a family room (which could also be used as a home office or an additional bedroom), and a direct access to the garage complete the main level.
SECOND FLOOR
Ceiling height: approximately 7'6"
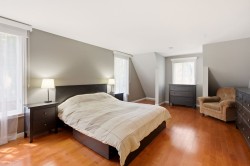
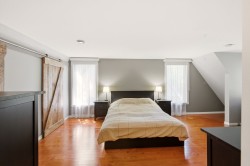
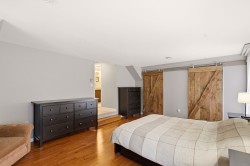
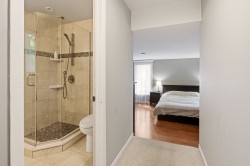
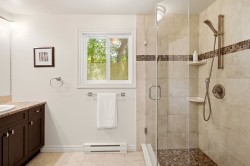
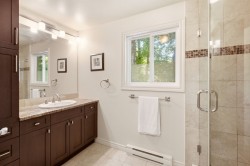
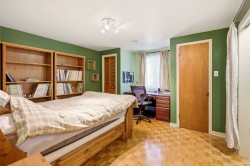
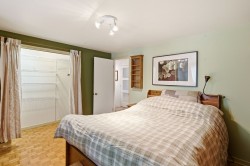
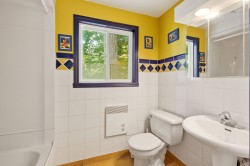
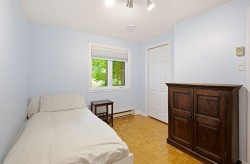
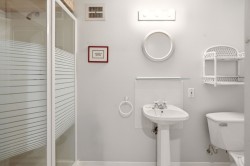
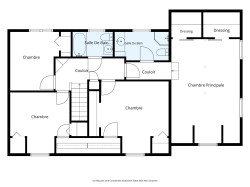
The upper level features four generously sized bedrooms, including a spacious primary suite built above the garage with its own ensuite bathroom. The bedrooms provide ample closet space and offer the flexibility needed for a growing family. A second full bathroom also serves this floor.
BASEMENT
Ceiling height: approximately 7'2"
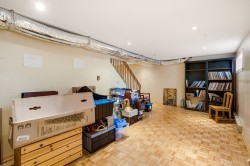
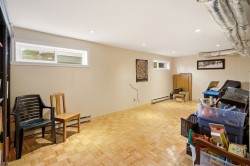
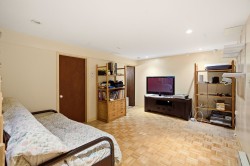
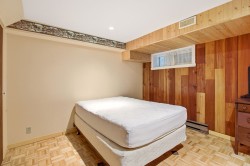
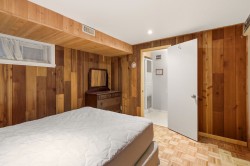
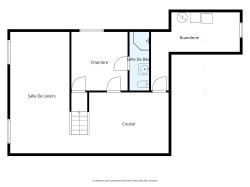
The basement offers two large, separate living spaces--a family room and a lounge--providing generous living areas with endless possibilities for customization. This level also includes an additional bedroom with an ensuite bathroom, making it ideal for guests, teenagers, or extended family.
EXTERIOR
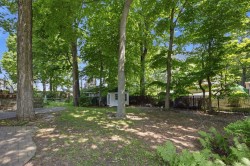
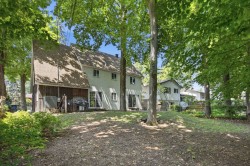
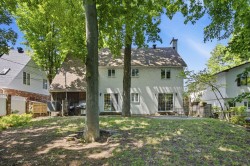
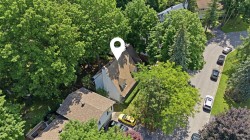
The private backyard is surrounded by mature trees and lush landscaping, creating a tranquil setting with plenty of natural shade to keep the space cool during the summer months. The driveway comfortably accommodates two vehicles in addition to the attached single garage. At the front of the property, a cedar hedge provides added privacy.
NEARBY
- Parks: Duval Park, Ecclestone Park, Saint-Charles Park, d'Estérel-Boisé Park, and Alexander Grildo Park
- Highly regarded elementary and secondary schools, including: École de l'Odyssée, École secondaire de l'Altitude, Kingsdale Academy, and Pierrefonds Community High School
- Daycares and essential neighborhood services
- Numerous shops, cafés, and restaurants just minutes away
- CF Fairview Pointe-Claire shopping centre approximately a 10-minute drive
- Quick and convenient access to major highways
UPGRADES & FEATURES
- Well-maintained property
- Improvements completed over the years:
*Shed (2002)
*Landscaping (2007)
*Fence (2009)
*Windows (2011)
*Primary bedroom addition (2012)
*Primary ensuite bathroom (2012)
*Garage door and opener (2016)
Inclusions: ll light fixtures, curtains and curtain rods, refrigerator, dishwasher, stove, washer, and dryer.
Exclusions : All the frames.
Building Features:
- Style: Detached
- Air Conditioning: Yes
- Basement: Finished basement
- Bathroom Features: Ensuite bathroom
- Common Walls: Detached
- Construction Materials: Other, Other, Stucco
- Cooling: Central heat pump
- Fireplace Features: Wood fireplace
- Garage: Yes
- Heating: Forced air, Convection baseboards, Electricity
- Laundry Features: Powder room, 1st level/Ground floor
- Levels: Two or more storey
- Lot Features: Highway, CEGEP, Daycare centre, Hospital, Metro, Park, Bicycle path, Elementary school, Réseau Express Métropolitain (REM), High school, Public transportation
- Parking Features: Asphalt, Attached, Attached, Heated, Single width
- Roof: Asphalt shingles
- Size: 25 x 45 Feet
- Total Finished Area: 2044 Square Feet
- Utilities: Water Connected, Electricity Connected, Sewer Connected
- Water Source: Municipality
- Sewer: Municipality
Taxes:
- Municipal Tax: $4,314
- School Tax: $490
- Annual Tax Amount: $4,804
Property Assessment:
- Lot Assessment: $307,300
- Building Assessment: $379,700
- Total Assessment: $687,000
Property Features:
- Bedrooms: 4+1
- Bathrooms: 3
- Half Bathrooms: 1
- Built in: 1974
- Floor Space (approx): 2044 Square Feet
- Lot Depth: 60 Feet
- Lot Frontage: 105 Feet
- Lot Size: 6300.00 Square Feet
- Zoning: Residential
- No. of Parking Spaces: 3
Rooms:
- Hall Ground Level 1.19 m x 1.98 m 3.11 ft x 6.6 ft Flooring: Ceramic
- Living Ground Level 3.51 m x 3.61 m 11.6 ft x 11.10 ft Flooring: Parquetry
- Dining Ground Level 3.51 m x 3.61 m 11.6 ft x 11.10 ft Flooring: Parquetry
- Kitchen Ground Level 3.07 m x 3.30 m 10.1 ft x 10.10 ft Flooring: Ceramic
- Dinette Ground Level 2.59 m x 3.56 m 8.6 ft x 11.8 ft
- Other Ground Level 1.04 m x 1.35 m 3.5 ft x 4.5 ft Flooring: Ceramic
- Family Room Ground Level 2.90 m x 3.53 m 9.6 ft x 11.7 ft Flooring: Parquetry
- Powder room Ground Level 2.29 m x 2.41 m 7.6 ft x 7.11 ft Flooring: Ceramic Note: +Laundry room
- Primary Bedroom 2nd Level 4.04 m x 6.17 m 13.3 ft x 20.3 ft Flooring: Parquetry
- Bathroom 2nd Level 1.65 m x 3.10 m 5.5 ft x 10.2 ft Flooring: Ceramic Note: Ensuite
- Bedroom 2nd Level 2.79 m x 3.48 m 9.2 ft x 11.5 ft Flooring: Parquetry
- Bathroom 2nd Level 1.47 m x 2.29 m 4.10 ft x 7.6 ft Flooring: Ceramic
- Bedroom 2nd Level 3.58 m x 3.51 m 11.9 ft x 11.6 ft Flooring: Parquetry
- Bedroom 2nd Level 3.20 m x 3.84 m 10.6 ft x 12.7 ft Flooring: Parquetry
- Games Basement Level 3.10 m x 6.83 m 10.2 ft x 22.5 ft Flooring: Parquetry
- Family Room Basement Level 3.40 m x 4.47 m 11.2 ft x 14.8 ft Flooring: Parquetry
- Bedroom Basement Level 3.28 m x 3.43 m 10.9 ft x 11.3 ft Flooring: Parquetry
- Bathroom Basement Level 1.19 m x 3.28 m 3.11 ft x 10.9 ft Flooring: Other - Vinyl
- Other Basement Level 2.34 m x 5.13 m 7.8 ft x 16.10 ft Flooring: Concrete
Dwelling Units:
- Pieces 8
- Bedrooms 5
- Baths 4
Courtesy of: Royal LePage Tendance
Data provided by: Centris - 600 Ch Du Golf, Ile -Des -Soeurs, Quebec H3E 1A8
All information displayed is believed to be accurate but is not guaranteed and should be independently verified. No warranties or representations are made of any kind. Copyright© 2021 All Rights Reserved.
Sold without legal warranty of quality, at the buyer's own risk.

Additional Photos