$479,000 +GST/QST

Condo For Sale In Mont-Tremblant, Quebec

$479,000 +GST/QST
  • 2

    Bedrooms

  • 2+0

    Baths

  • $927

    Maintenance Fees

Property Information:

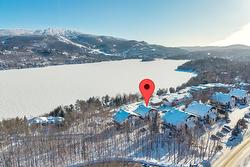
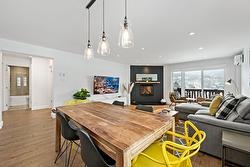
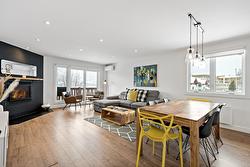
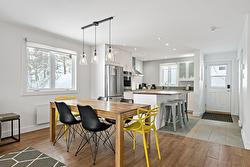
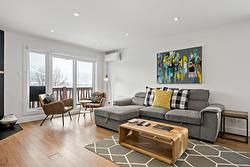
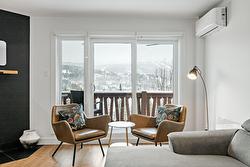
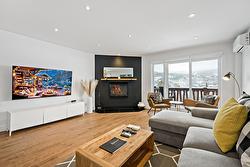
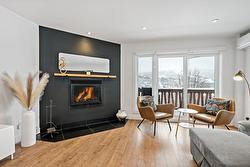
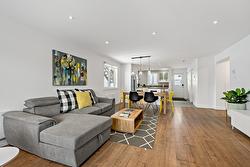

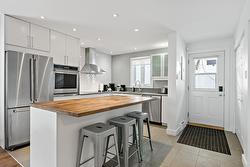
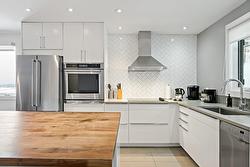
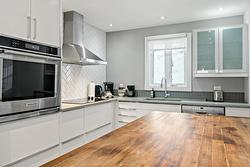
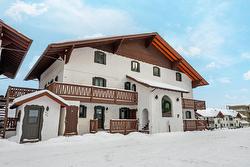
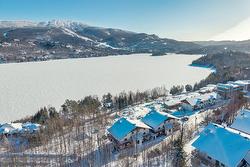
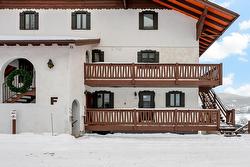
Hôtel du Lac -- Self-managed short-term rental condo with gorgeous lake and mountain views. Recently updated, this open-concept unit features 2 bedrooms and 2 bathrooms, a large butcher-block kitchen island, air conditioning, and a cozy gas fireplace. Enjoy a private balcony and a location less than 10 minutes from the mountain. An ideal pied-à-terre, it allows you to subsidize your vacation home through short-term rentals. Owners also enjoy access to the private dock on Lac Tremblant.

Condo fees are for 2025-26, include contributions to the contingency fund and self assurance fund, and are net of GST and PST.

Inclusions: All furniture, appliances, decorations, sheets, towels, bedding, patio furniture, kitchen contents.

Exclusions : Personal belongings in the lockers, artwork and paintings signed by Véronique Doucet.

Building Features:

  • Style: Apartment
  • Bathroom Features: Ensuite bathroom
  • Common Walls: Attached
  • Cooling: Wall-mounted air conditioning
  • Fireplace Features: Gas fireplace
  • Heating: Electric baseboard units, Electricity
  • Laundry Features:
  • Levels: One storey
  • Lot Features: Cul-de-sac, Golf, Park, Alpine skiing, Cross-country skiing
  • Parking Features: Asphalt
  • Structure Type: Apartment
  • Total Finished Area: 1095 Square Feet
  • Utilities: Water Connected, Electricity Connected
  • View: View of the water, View of the mountain
  • Water Source: Municipality
  • Waterfront Features: Access, Lake, Navigable
  • Sewer: Other

Taxes:

  • Municipal Tax: $5,167
  • School Tax: $329
  • Annual Tax Amount: $5,496

Property Assessment:

  • Building Assessment: $552,100
  • Total Assessment: $552,100

Property Features:

  • Bedrooms: 2
  • Bathrooms: 2
  • Half Bathrooms: 0
  • Built in: 1985
  • Floor Space (approx): 1095 Square Feet
  • Zoning: Recreational/Tourism
  • No. of Parking Spaces: 1

Rooms:

  • Kitchen Ground Level 3.58 m x 4.04 m Flooring: Ceramic
  • Dining Ground Level 2.13 m x 4.72 m Flooring: Laminate floor
  • Living Ground Level 4.65 m x 4.72 m Flooring: Laminate floor Note: Gas
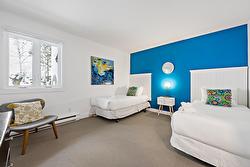
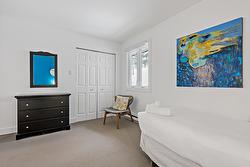
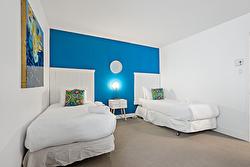
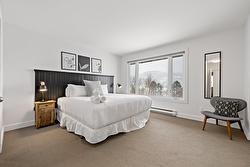
  • Bedroom Ground Level 3.45 m x 3.96 m Flooring: Carpet
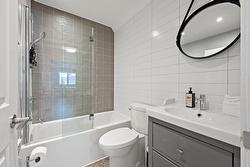
  • Bathroom Ground Level 1.50 m x 2.11 m Flooring: Ceramic

  • Primary Bedroom Ground Level 3.73 m x 4.67 m Flooring: Carpet
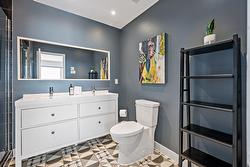
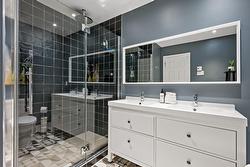
  • Bathroom Ground Level 2.79 m x 2.24 m Flooring: Ceramic Note: Ensuite

Dwelling Units:

  • Pieces 7
  • Bedrooms 2
  • Baths 2

Courtesy of: Les Immeubles Mont-Tremblant

Data provided by: Centris - 600 Ch Du Golf, Ile -Des -Soeurs, Quebec H3E 1A8
All information displayed is believed to be accurate but is not guaranteed and should be independently verified. No warranties or representations are made of any kind. Copyright© 2021 All Rights Reserved.

  • Aerial View -
  • Dining Room -
  • Dining Room -
  • Dining Room -
  • Living Room -
  • Living Room -
  • Living Room -
  • Living Room -
  • Living Room -
  • Dining Room -
  • Kitchen -
  • Kitchen -
  • Kitchen -
  • Bedroom -
  • Bedroom -
  • Bedroom -
  • Bathroom -
  • Master Bedroom -
  • Master Bedroom -
  • Master Bathroom -
  • Master Bathroom -
  • Aerial View -
  • Balcony -
  • Back of Structure -
  • Aerial View -
  • Back of Structure -
  • Balcony -
  • Exterior -
  • Aerial View -
  • Entry -
  • Exterior -
  • Aerial View -