Courtier immobilier résidentiel et commercial
Royal LePage Habitations
, Real Estate Agency*

1217 Rue de la Diable, Mont-Tremblant, QC, J8E 3B5
$393,000MLS® # 14641462

Condo For Sale In Mont-Tremblant, Quebec
$393,000
3
Bedrooms
1+0
Baths
-
$539
Maintenance Fees
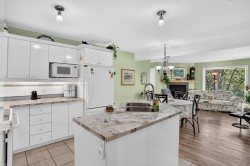
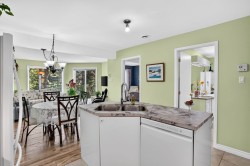
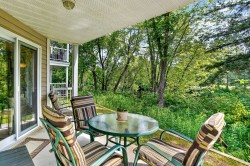
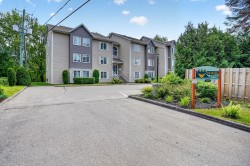
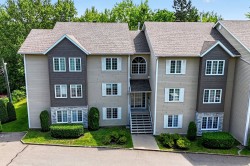
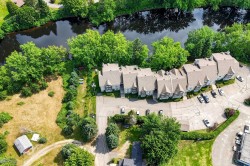
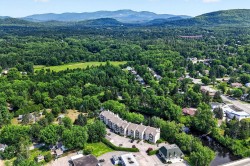
Condo bord de rivière à Mont-Tremblant -- un coup de coeur assuré ! Lumineux et spacieux (1250 pi², 3 ch., 1 sdb.), ce condo au rez-de-jardin vous offre une vue splendide sur la rivière du Diable, directement depuis votre balcon en plus de profiter d'un espace de rangement extérieur. Copropriété bien gérée, secteur recherché près des pistes, du golf et du village piétonnier de Tremblant. Parfait pour y vivre ou pour investir -- une occasion à ne pas manquer !
Building Features:
- Style: Apartment
- Basement: None
- Common Walls: Attached
- Exterior Features: Private balcony, Outdoor storage space
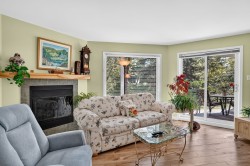
- Fireplace Features: Wood fireplace
- Heating: Electric baseboard units, Electricity
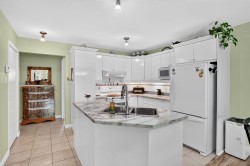
- Kitchen Cabinet Features: Melamine
- Laundry Features: Bathroom, 1st level/Ground floor
- Levels: One storey
- Lot Features: Cul-de-sac, Highway, CEGEP, Daycare centre, Golf, Park, Bicycle path, Elementary school, Alpine skiing, High school, Cross-country skiing, Snowmobile trail, Public transportation, Wooded, Landscaped, Flat
- Other Equipment: Air exchange system
- Parking Features: Asphalt
- Roof: Asphalt shingles
- Security Features: Fire detector
- Structure Type: Apartment
- Total Finished Area: 99.7
- Utilities: Water Connected, Electricity Connected, Sewer Connected
- View: View of the water
- Water Source: Municipality
- Waterfront Features: Access, River, Non navigable
- Window Features: PVC, Casement
- Sewer: Municipality
Taxes:
- Municipal Tax: $1,772
- School Tax: $192
- Annual Tax Amount: $1,964
Property Assessment:
- Lot Assessment: $1
- Building Assessment: $281,000
- Total Assessment: $281,001
Property Features:
- Bedrooms: 3
- Bathrooms: 1
- Half Bathrooms: 0
- Built in: 2001
- Floor Space (approx): 99.7 Square Metres
- Zoning: Residential
- No. of Parking Spaces: 1
Rooms:
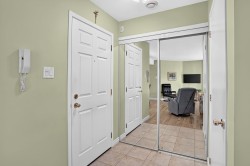
- Hall Ground Level 1.47 m x 1.32 m 4.10 ft x 4.4 ft Flooring: Ceramic
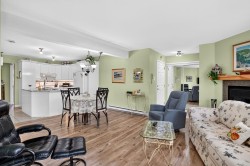
- Living Ground Level 3.48 m x 5.38 m 11.5 ft x 17.8 ft Flooring: Laminate floor
- Dining Ground Level 3.73 m x 2.64 m 12.3 ft x 8.8 ft Flooring: Laminate floor
- Kitchen Ground Level 3.78 m x 2.92 m 12.5 ft x 9.7 ft Flooring: Ceramic
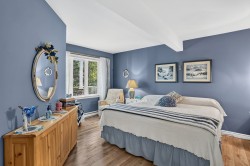
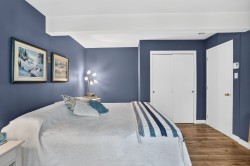
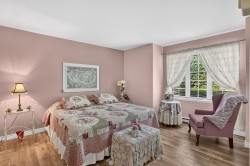
- Primary Bedroom Ground Level 4.70 m x 3.73 m 15.5 ft x 12.3 ft Flooring: Laminate floor
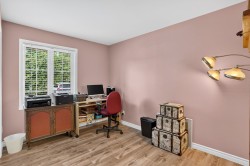
- Bedroom Ground Level 3.96 m x 3.51 m 13 ft x 11.6 ft Flooring: Laminate floor
- Bedroom Ground Level 2.54 m x 3.56 m 8.4 ft x 11.8 ft Flooring: Laminate floor
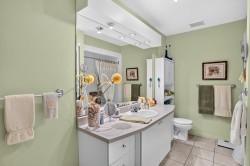
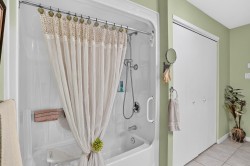
- Bathroom Ground Level 2.21 m x 3.76 m 7.3 ft x 12.4 ft Flooring: Ceramic
- Storage Ground Level 1.96 m x 1.57 m 6.5 ft x 5.2 ft Flooring: Ceramic
Dwelling Units:
- Pieces 9
- Bedrooms 3
- Baths 1
Courtesy of: Royal LePage Habitations
Data provided by: Centris - 600 Ch Du Golf, Ile -Des -Soeurs, Quebec H3E 1A8
All information displayed is believed to be accurate but is not guaranteed and should be independently verified. No warranties or representations are made of any kind. Copyright© 2021 All Rights Reserved.

Additional Photos