1934 Rue Montcalm, Longueuil (Saint-Hubert), QC, J4T 2C4
$549,000MLS® # 28900410

House For Sale In Laflèche, Longueuil (Saint-Hubert), Quebec
$549,000
4
Bedrooms
2+0
Baths
-
2
Parking Spaces
Property Information:
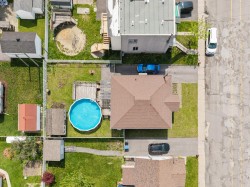
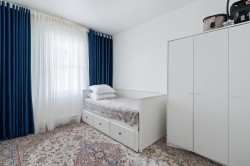
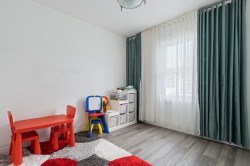
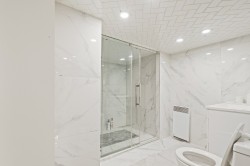
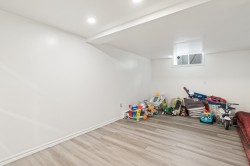
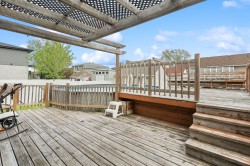
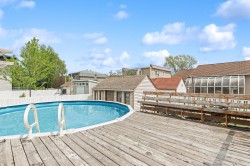
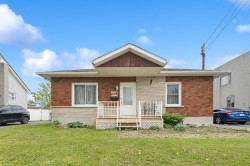
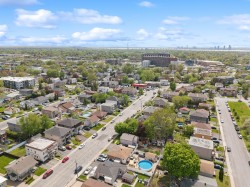
Charming home located in a sought-after neighborhood. It offers 3 generously sized bedrooms on the main floor. In the basement, you will find a large family room, a 4th bedroom, and a bathroom. The backyard is nicely landscaped with an above-ground pool and a large deck, perfect for enjoying sunny days. Conveniently located close to all services and amenities.
- Located in a family-friendly neighborhood
- Spacious rooms
- Above-ground pool
- 3 bedrooms on the main floor + 1 bedroom in the basement
- Pyrite report: IPPG 7
Inclusions: Light fixtures, Fixed cabinets
Building Features:
- Style: Detached
- Common Walls: Detached
- Heating: Electric baseboard units, Electricity
- Levels: One storey
- Lot Features: Highway, CEGEP, Daycare centre, Hospital, Metro, Park, Elementary school, Public transportation
- Pool Features: Above-ground
- Roof: Asphalt shingles
- Size: 30 x 35.1 Feet
- Utilities: Water Connected, Electricity Connected, Sewer Connected
- Water Source: Municipality
- Sewer: Municipality
Taxes:
- Municipal Tax: $2,937
- School Tax: $501
- Annual Tax Amount: $3,438
Property Assessment:
- Lot Assessment: $226,500
- Building Assessment: $212,100
- Total Assessment: $438,600
Property Features:
- Bedrooms: 3+1
- Bathrooms: 2
- Half Bathrooms: 0
- Built in: 1953
- Lot Depth: 97.6 Feet
- Lot Frontage: 50 Feet
- Zoning: Residential
- No. of Parking Spaces: 2
Rooms:
- Hall Ground Level 1.17 m x 1.02 m 3.10 ft x 3.4 ft
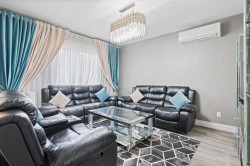
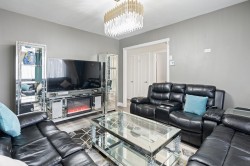
- Living Ground Level 3.99 m x 3.43 m 13.1 ft x 11.3 ft Flooring: Other - Floating
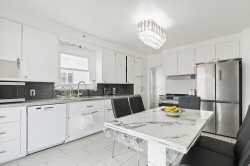
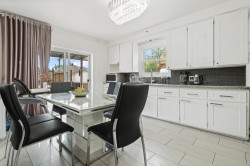
- Kitchen Ground Level 4.72 m x 3.38 m 15.6 ft x 11.1 ft Flooring: Ceramic
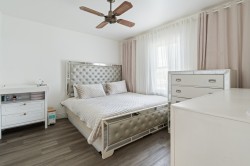
- Bedroom Ground Level 3.25 m x 3.81 m 10.8 ft x 12.6 ft Flooring: Other - Floating
- Storage Ground Level 0.79 m x 1.02 m 2.7 ft x 3.4 ft
- Bedroom Ground Level 2.77 m x 3.45 m 9.1 ft x 11.4 ft Flooring: Other - Floating
- Bedroom Ground Level 2.74 m x 3.05 m 9.0 ft x 10.0 ft Flooring: Other - Floating
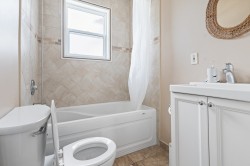
- Bathroom Ground Level 1.47 m x 1.93 m 4.10 ft x 6.4 ft Flooring: Other - Floating
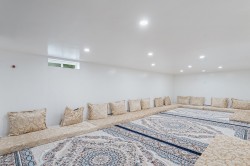
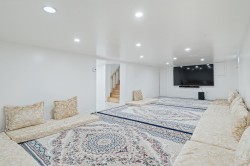
- Family Room Basement Level 3.71 m x 7.98 m 12.2 ft x 26.2 ft Flooring: Other - Floating
- Bedroom Basement Level 2.79 m x 4.93 m 9.2 ft x 16.2 ft Flooring: Other - Floating
- Bathroom Basement Level 2.79 m x 2.82 m 9.2 ft x 9.3 ft Flooring: Ceramic
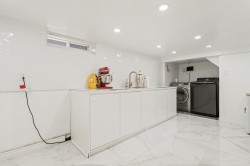
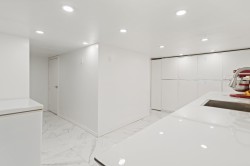
- Kitchen Basement Level 2.62 m x 4.11 m 8.7 ft x 13.6 ft Flooring: Ceramic
Dwelling Units:
- Pieces 12
- Bedrooms 4
- Baths 2
Courtesy of: Royal LePage Triomphe
Data provided by: Centris - 600 Ch Du Golf, Ile -Des -Soeurs, Quebec H3E 1A8
All information displayed is believed to be accurate but is not guaranteed and should be independently verified. No warranties or representations are made of any kind. Copyright© 2021 All Rights Reserved.
Additional Photos