$554,977 +GST/QST
  • Open House
    Sat Aug. 01 2:00 pm - 4:00 pm
    Sun Aug. 02 2:00 pm - 4:00 pm

Condo For Sale In Chomedey, Laval (Chomedey), Quebec

$554,977 +GST/QST
  • 2

    Bedrooms

  • 2+0

    Baths

  • $436

    Maintenance Fees

Property Information:

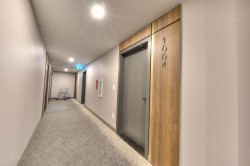
Unit 1004 - 2 Bed | 2 Bath | 1,079 Sqft Comfortable 2-bedroom condo in Marquise Phase VII featuring premium amenities and easy access to Carrefour Laval.

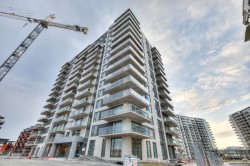
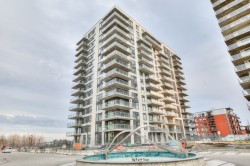
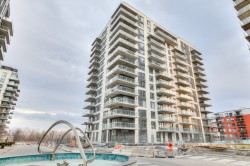
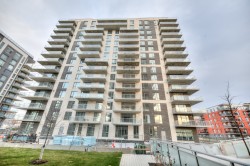
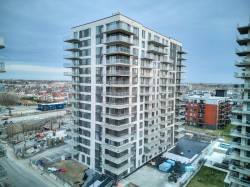
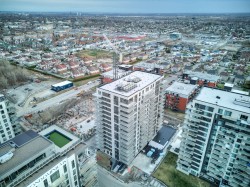
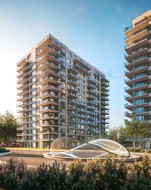
A lavish beauty, Marquise Phase VII tower dazzles within a vast and exclusive complex.
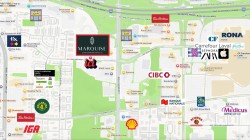
Located in Laval's downtown core, the luminous tower is surrounded by lush pathways. Befitting an elite residence, the spectacular fountain is a true work of art--the pièce de résistance of this extraordinary development.

Just 5 minutes from Carrefour Laval, convenience meets luxury at your doorstep.
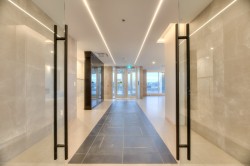
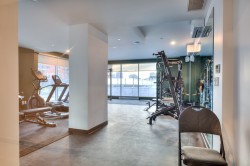
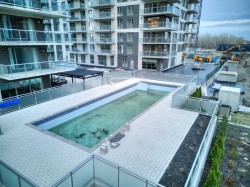
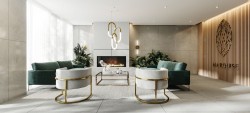
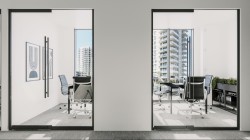
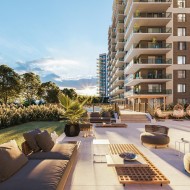
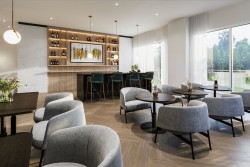
Residents enjoy access to premium amenities, including a state-of-the-art gym, a heated outdoor pool designed for both relaxation and wellness, and a practical co-working space.

Building Features:

  • Style: Apartment
  • Common Walls: Detached
  • Garage: Yes
  • Levels: One storey
  • Parking Features: Attached, Attached, Heated, Single width
  • Structure Type: Apartment
  • Total Finished Area: 1079 Square Feet
  • Utilities: Water Connected, Sewer Connected
  • Water Source: Municipality
  • Sewer: Municipality

Taxes:

  • Municipal Tax: $4,089
  • School Tax: $485
  • Annual Tax Amount: $4,574

Property Assessment:

  • Lot Assessment: $18,900
  • Building Assessment: $587,100
  • Total Assessment: $606,000

Property Features:

  • Bedrooms: 2
  • Bathrooms: 2
  • Half Bathrooms: 0
  • Built in: 2025
  • Floor Space (approx): 1079 Square Feet
  • Zoning: Residential
  • No. of Parking Spaces: 1

Rooms:

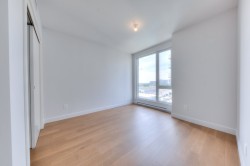
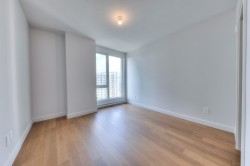
  • Bedroom Other level :10th floor 4.27 m x 3.66 m Flooring: Wood
  • Bedroom Other level :10th floor 3.05 m x 3.86 m Flooring: Wood
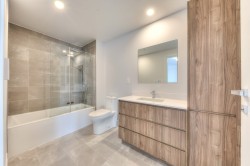
  • Bathroom Other level :10th floor 2.13 m x 2.74 m Flooring: Ceramic
  • Bathroom Other level :10th floor 2.74 m x 2.13 m Flooring: Ceramic
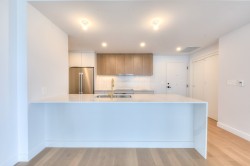
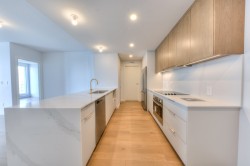
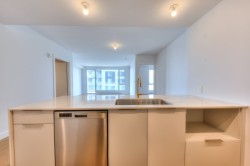
  • Kitchen Other level :10th floor 3.66 m x 2.74 m Flooring: Wood
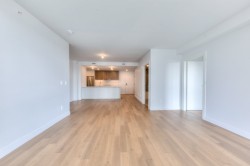
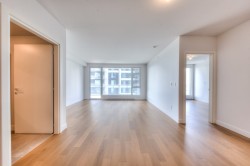
  • Living Other level :10th floor 3.58 m x 4.88 m Flooring: Wood

Dwelling Units:

  • Pieces 6
  • Bedrooms 2
  • Baths 2

Courtesy of: Royal LePage Heritage

Data provided by: Centris - 600 Ch Du Golf, Ile -Des -Soeurs, Quebec H3E 1A8
All information displayed is believed to be accurate but is not guaranteed and should be independently verified. No warranties or representations are made of any kind. Copyright© 2021 All Rights Reserved.

  • Kitchen -
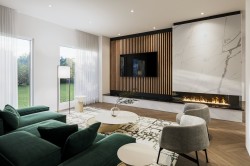
  • Living Room -
  • Living Room -
  • Kitchen -
  • Bedroom -
  • Bedroom -
  • Front of Structure -
  • Bathroom -
  • Kitchen -
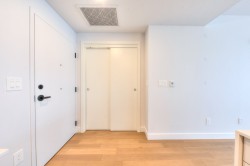
  • Mud Room -
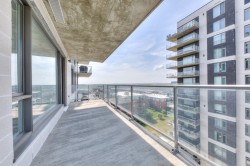
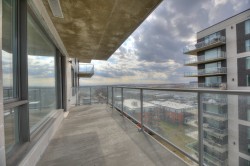
  • Balcony -
  • Balcony -
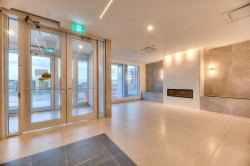
  • Common room -
  • Common room -
  • Exercise Room -
  • Overall view -
  • Overall view -
  • Overall view -
  • Overall view -
  • Overall view -
  • Overall view -
  • Pool -
  • Common room -
  • Common room -
  • Common room -
  • Common room -
  • Common room -
  • Overall view -
  • Nearby -