$475,000

House For Sale In L'Assomption, Quebec

$475,000
  • 2

    Bedrooms

  • 1+0

    Baths

  • 908.50 Square Metres

    Lot Size

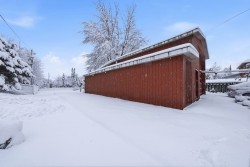
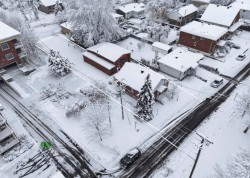
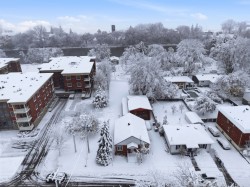
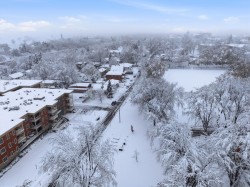
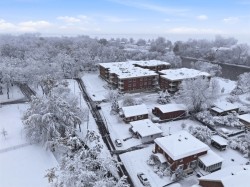
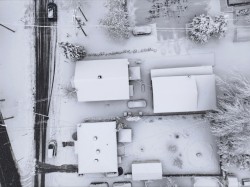
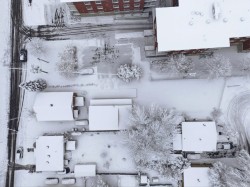
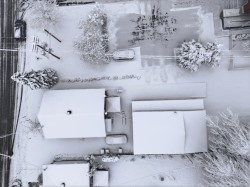
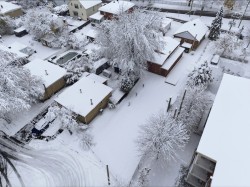
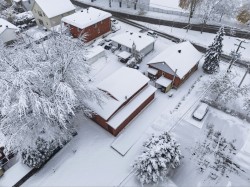
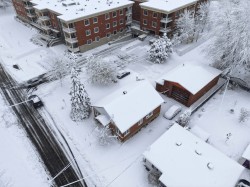
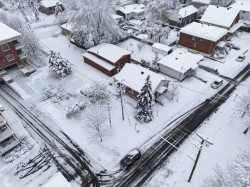
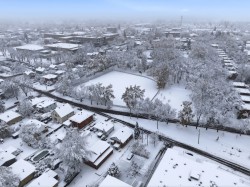
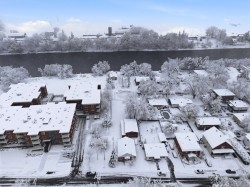
Grand terrain de presque 10 000 pi² comprenant deux lots distincts, idéalement situé en plein coeur du centre-ville de L'Assomption, à quelques pas de tous les services et de l'action. L'acheteur devra effectuer ses propres vérifications auprès des autorités compétentes afin de valider la faisabilité du projet qu'il souhaite réaliser.

Building Features:

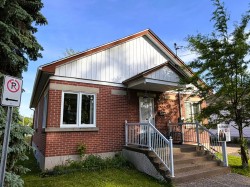
  • Style: Detached
  • Air Conditioning: Yes
  • Basement: Partially finished
  • Common Walls: Detached
  • Cooling: Wall-mounted heat pump
  • Foundation Details: Poured concrete
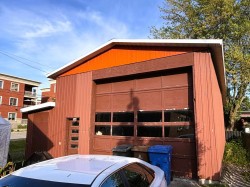
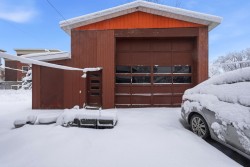
  • Garage: Yes
  • Heating: Electric baseboard units, Electricity
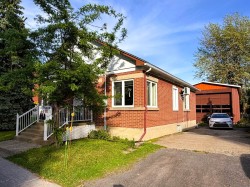
  • Levels: One storey
  • Lot Features: Highway, CEGEP, Daycare centre, Golf, Hospital, Park, Bicycle path, Elementary school, High school, Public transportation
  • Parking Features: Asphalt, Detached, Detached
  • Roof: Asphalt shingles
  • Size: 10.99 x 8.56 METRE
  • Utilities: Water Connected, Electricity Connected, Sewer Connected
  • Water Source: Municipality
  • Sewer: Municipality

Taxes:

  • Municipal Tax: $2,678
  • School Tax: $219
  • Annual Tax Amount: $2,897

Property Assessment:

  • Lot Assessment: $168,400
  • Building Assessment: $206,700
  • Total Assessment: $375,100

Property Features:

  • Bedrooms: 2
  • Bathrooms: 1
  • Half Bathrooms: 0
  • Built in: 1954
  • Lot Size: 908.50 Square Metres
  • Zoning: Residential
  • No. of Parking Spaces: 4

Rooms:

  • Primary Bedroom Ground Level 2.87 m x 3.38 m Flooring: Parquetry
  • Living Ground Level 4.34 m x 3.30 m Flooring: Wood
  • Hall Ground Level 1.47 m x 1.19 m Flooring: Wood
  • Dining Ground Level 3.71 m x 4.65 m Flooring: Wood
  • Kitchen Ground Level 3.84 m x 2.54 m Flooring: Wood
  • Bedroom Ground Level 3.51 m x 2.69 m Flooring: Parquetry
  • Bathroom Ground Level 3.23 m x 3.38 m Flooring: Ceramic
  • Other Basement Level 7.95 m x 10.31 m Flooring: Concrete

Dwelling Units:

  • Pieces 8
  • Bedrooms 2
  • Baths 1

Courtesy of: Royal LePage Patrimoine

Data provided by: Centris - 600 Ch Du Golf, Ile -Des -Soeurs, Quebec H3E 1A8
All information displayed is believed to be accurate but is not guaranteed and should be independently verified. No warranties or representations are made of any kind. Copyright© 2021 All Rights Reserved.

Sold without legal warranty of quality, at the buyer's own risk.

  • Front of Structure -
  • Front of Structure -
  • Garage -
  • Garage -
  • Garage -
  • Overall view -
  • Aerial View -
  • Aerial View -
  • Aerial View -
  • Aerial View -
  • Aerial View -
  • Aerial View -
  • Aerial View -
  • Aerial View -
  • Aerial View -
  • Aerial View -
  • Overall view -
  • Overall view -