$679,000 +GST/QST

House For Sale In L'Ange-Gardien, Quebec

$679,000 +GST/QST
  • 4

    Bedrooms

  • 2+0

    Baths

  • 860.00 Square Metres

    Lot Size

LA MARTINIQUE! Superbe propriété de qualité supérieure située dans le tout nouveau développement de L'Orée des bois à l'Ange-Gardien! Ce plain-pied de 41x43 avec garage de type aire ouverte vous impressionnera par sa fenestration et sa luminosité ainsi que par la grandeur de ses pièces avec son plafond cathédrale. Îlot de 8 pieds en quartz, douche en céramique 36 x 60, bain auto-portant, 2 chambres à l'étage dont une avec grand Walk-in, salle de lavage indépendante, thermopompe murale et bien plus. Contactez-nous pour plus d'informations, plusieurs modèles et plusieurs terrains de disponibles!

Building Features:

  • Style: Detached
  • Basement: 6 feet and more, Unfinished
  • Common Walls: Detached
  • Foundation Details: Poured concrete
  • Garage: Yes
  • Heating: Electric baseboard units, Electricity
  • Kitchen Cabinet Features: Melamine
  • Levels: One storey
  • Parking Features: Unpaved, Attached, Attached
  • Property Condition: New
  • Roof: Asphalt shingles
  • Size: 43 x 46 Feet
  • Utilities: Water Connected, Electricity Connected, Sewer Connected
  • Water Source: Municipality
  • Window Features: PVC, Casement
  • Sewer: Municipality

Property Features:

  • Bedrooms: 2+2
  • Bathrooms: 2
  • Half Bathrooms: 0
  • Lot Depth: 43 Metre
  • Lot Frontage: 20 Metre
  • Lot Size: 860.00 Square Metres
  • Zoning: Residential
  • No. of Parking Spaces: 5

Rooms:

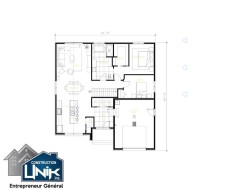
  • Hall Ground Level 2.64 m x 2.49 m Flooring: Ceramic
  • Kitchen Ground Level 4.29 m x 4.52 m Flooring: Wood
  • Dining Ground Level 3.05 m x 4.52 m Flooring: Wood
  • Living Ground Level 4.32 m x 4.52 m Flooring: Wood
  • Bathroom Ground Level 4.70 m x 2.74 m Flooring: Ceramic
  • Primary Bedroom Ground Level 3.96 m x 3.20 m Flooring: Wood
  • Bedroom Ground Level 3.02 m x 3.81 m Flooring: Wood
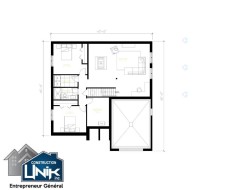
  • Family Room Basement Level 5.66 m x 7.92 m Flooring: Concrete
  • Bedroom Basement Level 3.66 m x 3.66 m Flooring: Concrete
  • Laundry Basement Level 1.52 m x 3.05 m Flooring: Concrete
  • Bathroom Basement Level 1.52 m x 3.05 m Flooring: Concrete
  • Bedroom Basement Level 3.89 m x 4.24 m Flooring: Concrete

Dwelling Units:

  • Pieces 12
  • Bedrooms 4
  • Baths 2

Courtesy of: Royal LePage Blanc & Noir

Data provided by: Centris - 600 Ch Du Golf, Ile -Des -Soeurs, Quebec H3E 1A8
All information displayed is believed to be accurate but is not guaranteed and should be independently verified. No warranties or representations are made of any kind. Copyright© 2021 All Rights Reserved.

  • Floor Plan -
  • Floor Plan -