Courtier immobilier résidentiel
Royal LePage Humania
, Real Estate Agency*

B-12 Rue Kenny, Lachute, QC, J8H 0K3
$274,000MLS® # 28605215

Condo For Sale In Lachute, Quebec
$274,000
2
Bedrooms
1+0
Baths
-
$105
Maintenance Fees
Property Information:
Discover this charming condo in the heart of Lachute, the perfect opportunity for first-time buyers, downsizers, or anyone looking to enjoy a low-maintenance lifestyle without the hassle of caring for a large yard. Bright, functional, and easy to maintain, it offers comfortable living in a welcoming setting. Conveniently located close to shops, restaurants, schools, parks, and all essential services, this property combines comfort, convenience, and affordability. A move-in-ready condo offering an excellent opportunity to enjoy worry-free living!
Building Features:
- Style: Apartment
- Basement: 6 feet and more, Outdoor entrance, Finished basement
- Common Walls: Detached
- Construction Materials: Vinyl
- Heating: Electric baseboard units, Electricity
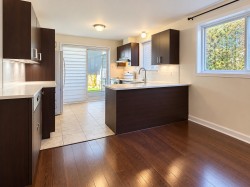
- Kitchen Cabinet Features: Melamine
- Laundry Features: Bathroom, Basement 1
- Levels: Two or more storey
- Lot Features: Highway, Daycare centre, Park, Bicycle path, Elementary school, High school, Flat
- Parking Features: Asphalt
- Roof: Asphalt shingles
- Size: 9.12 x 8.89 METRE
- Structure Type: Apartment
- Total Finished Area: 79.9
- Utilities: Water Connected, Electricity Connected, Sewer Connected
- Water Source: Municipality
- Window Features: PVC, Sliding, Casement
- Sewer: Municipality
Taxes:
- Municipal Tax: $1,730
- School Tax: $117
- Annual Tax Amount: $1,847
Property Assessment:
- Lot Assessment: $41,100
- Building Assessment: $157,100
- Total Assessment: $198,200
Property Features:
- Bedrooms: 2
- Bathrooms: 1
- Half Bathrooms: 0
- Built in: 2008
- Floor Space (approx): 79.9 Square Metres
- Lot Depth: 39.47 Metre
- Lot Frontage: 17.15 Metre
- Lot Size: 711.50 Square Metres
- Zoning: Residential
- No. of Parking Spaces: 1
Rooms:
- Kitchen Garden level 3.77 m x 3.17 m 262.47 ft x 65.62 ft Flooring: Ceramic
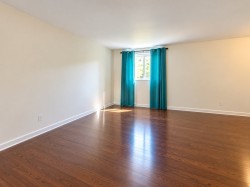
- Living Garden level 4.0 m x 5.33 m 13.12 ft x 124.67 ft Flooring: Laminate floor
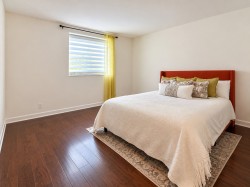
- Primary Bedroom Garden level 3.56 m x 4.0 m 193.57 ft x 13.12 ft Flooring: Laminate floor
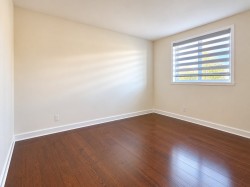
- Bedroom Garden level 2.91 m x 3.68 m 305.12 ft x 232.94 ft Flooring: Laminate floor
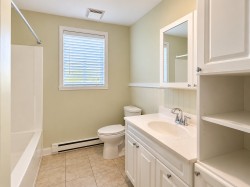
- Bathroom Garden level 3.61 m x 2.37 m 209.97 ft x 127.95 ft Flooring: Ceramic
Dwelling Units:
- Pieces 5
- Bedrooms 2
- Baths 1
Courtesy of: Royal LePage Humania
Data provided by: Centris - 600 Ch Du Golf, Ile -Des -Soeurs, Quebec H3E 1A8
All information displayed is believed to be accurate but is not guaranteed and should be independently verified. No warranties or representations are made of any kind. Copyright© 2021 All Rights Reserved.
Additional Photos