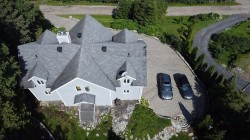
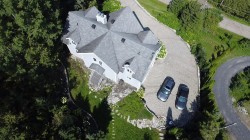
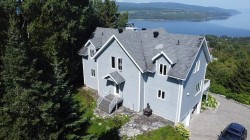
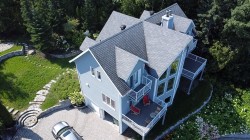
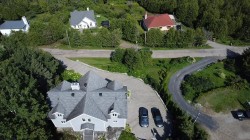
185 Rue des Carrières, La Malbaie, QC, G5A 2T9

$1,000,000

MLS® # 9497835

House For Sale In La Malbaie, Quebec

$1,000,000
  • 3

    Bedrooms

  • 3+1

    Baths

  • 8800.00 Square Metres

    Lot Size

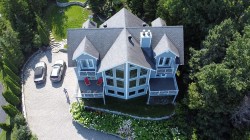
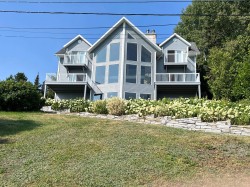
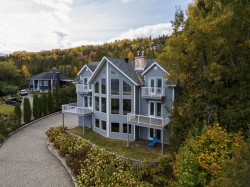
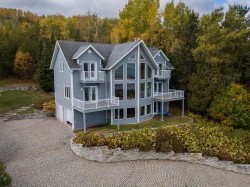
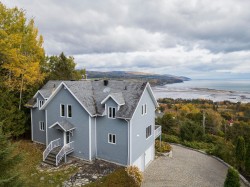
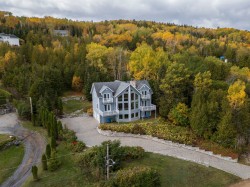
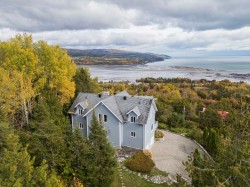
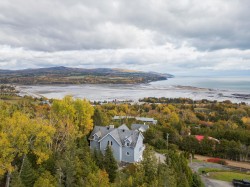
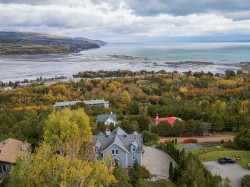
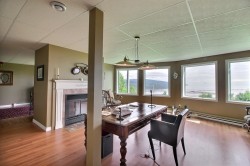
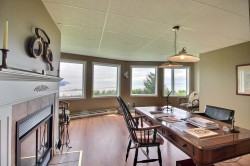
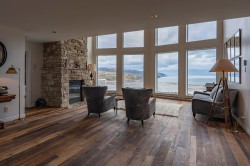
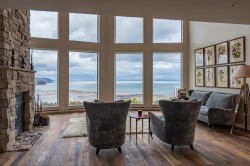
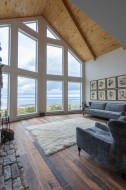
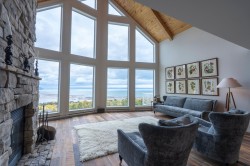
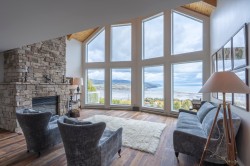
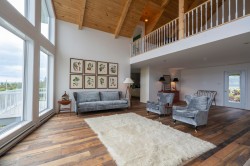
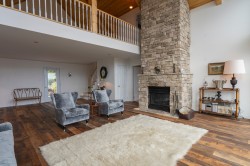
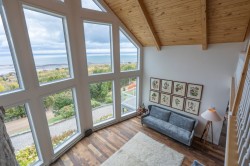
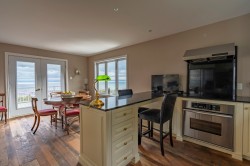
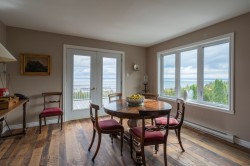
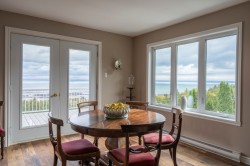
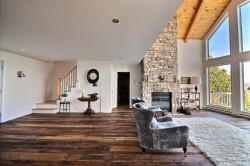
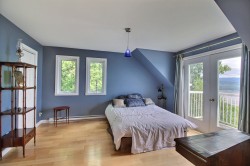
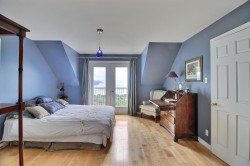
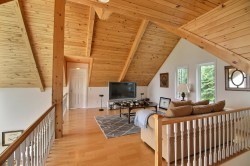
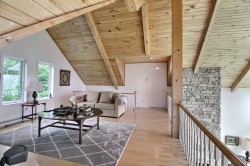
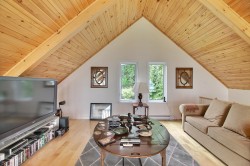
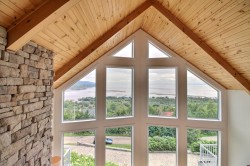
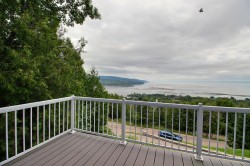
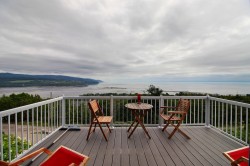
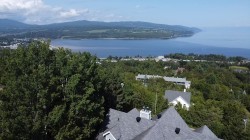
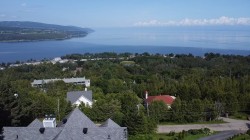
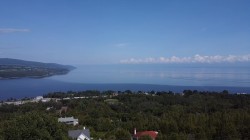
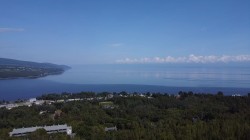
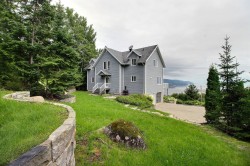
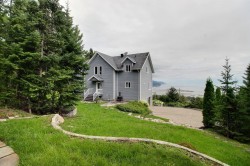
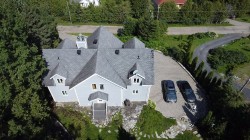
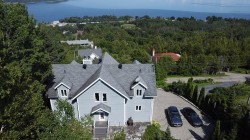
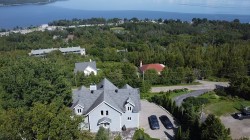
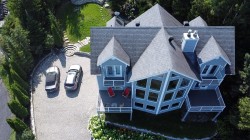
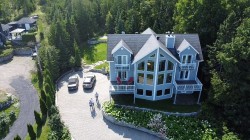
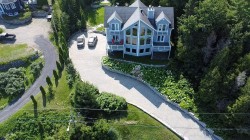
Prestigieuse propriété avec vue imprenable sur le fleuve. Nichée dans un cadre exceptionnel, cette résidence de prestige, allie élégance, confort et raffinement. Offrant une vue panoramique et spectaculaire sur le fleuve, chaque pièce a été soigneusement pensée pour maximiser la lumière naturelle et créer une atmosphère chaleureuse et apaisante. Les espaces de vie dans le salon et sur la mezzanine baignent dans la lumière du jour grâce à de grandes fenêtres pleine hauteur orientées de manière à capter toute la lumière du jour. Les finitions soignées et l'architecture épurée confèrent à cette demeure une allure contemporaine et intemporelle.

Building Features:

  • Style: Detached
  • Basement: 6 feet and more, Finished basement
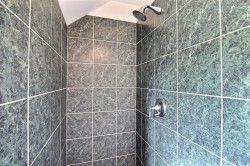
  • Bathroom Features: Ensuite bathroom, Separate shower
  • Common Walls: Detached
  • Construction Materials: Other, Other
  • Fireplace Features: Wood fireplace
  • Foundation Details: Poured concrete
  • Heating: Electric baseboard units
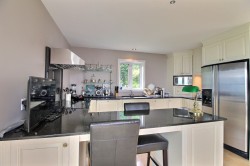
  • Kitchen Cabinet Features: Wood
  • Laundry Features: Powder room, Basement 1
  • Levels: One-and-a-half-storey
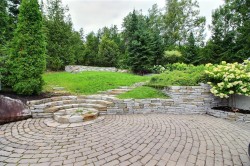
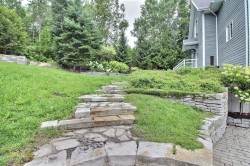
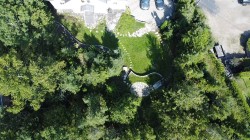
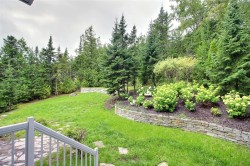
  • Lot Features: No rear neighbours, Cul-de-sac, CEGEP, Daycare centre, Golf, Hospital, Park, Bicycle path, Elementary school, Alpine skiing, High school, Cross-country skiing, Snowmobile trail, ATV trail, Wooded, Landscaped, Sloped, Flat
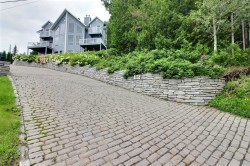
  • Parking Features: Paving stone
  • Roof: Asphalt shingles
  • Size: 30 x 40 Feet
  • View: View of the water, View of the mountain, Panoramic, View of the city
  • Water Source: Artesian well, Well
  • Window Features: PVC, Casement
  • Sewer: Disposal field, Septic tank

Taxes:

  • Municipal Tax: $6,521
  • School Tax: $412
  • Annual Tax Amount: $6,933

Property Assessment:

  • Lot Assessment: $63,100
  • Building Assessment: $646,500
  • Total Assessment: $709,600

Property Features:

  • Bedrooms: 2+1
  • Bathrooms: 3
  • Half Bathrooms: 1
  • Built in: 2005
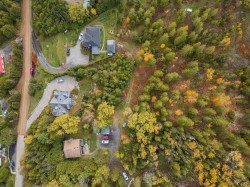
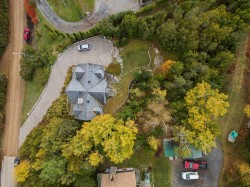
  • Lot Depth: 80.72 Metre
  • Lot Frontage: 60.27 Metre
  • Lot Size: 8800.00 Square Metres
  • Zoning: Residential
  • No. of Parking Spaces: 5

Rooms:

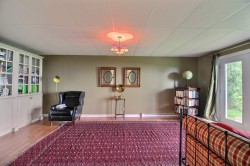
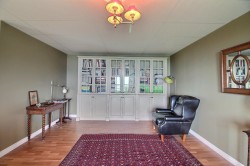
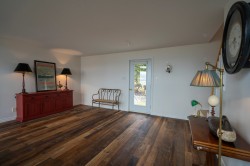
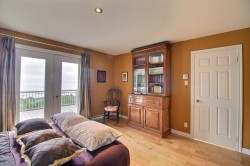
  • Living Ground Level 5.18 m x 9.14 m Flooring: Wood
  • Kitchen Ground Level 4.06 m x 6.27 m Flooring: Wood
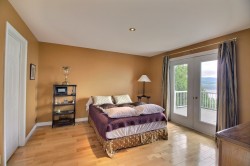
  • Primary Bedroom Ground Level 3.96 m x 4.06 m Flooring: Wood
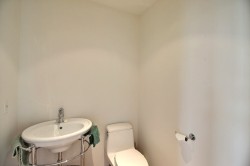
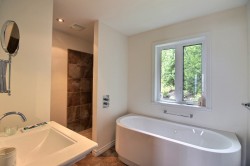
  • Bathroom Ground Level 2.01 m x 2.24 m Flooring: Ceramic
  • Mezzanine 2nd Level 4.62 m x 6.30 m Flooring: Wood
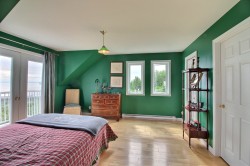
  • Bedroom 2nd Level 4.37 m x 4.04 m Flooring: Wood
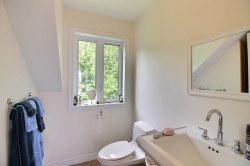
  • Bathroom 2nd Level 1.85 m x 2.64 m Flooring: Ceramic
  • Bedroom 2nd Level 4.37 m x 4.06 m Flooring: Wood
  • Bathroom 2nd Level 2.11 m x 2.67 m Flooring: Ceramic
  • Other Basement Level 5.18 m x 6.10 m Flooring: Concrete
  • Other Basement Level 0.97 m x 5.11 m Flooring: Laminate floor
  • Office Basement Level 6.25 m x 6.02 m Flooring: Wood
  • Living Basement Level 6.22 m x 3.89 m Flooring: Wood
  • Laundry Basement Level 2.13 m x 2.67 m Flooring: Laminate floor

Dwelling Units:

  • Pieces 14
  • Bedrooms 3
  • Baths 4

Courtesy of: Royal LePage Blanc & Noir

Data provided by: Centris - 600 Ch Du Golf, Ile -Des -Soeurs, Quebec H3E 1A8
All information displayed is believed to be accurate but is not guaranteed and should be independently verified. No warranties or representations are made of any kind. Copyright© 2021 All Rights Reserved.

Sold without legal warranty of quality, at the buyer's own risk.

Additional Photos

  • Aerial View -
  • Front of Structure -
  • Front of Structure -
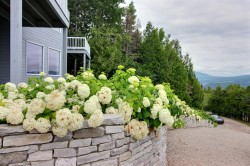
  • Exterior -
  • Overall view -
  • Overall view -
  • Overall view -
  • Overall view -
  • Aerial View -
  • Aerial View -
  • Aerial View -
  • Aerial View -
  • Aerial View -
  • Aerial View -
  • Office -
  • Office -
  • Living Room -
  • Living Room -
  • Living Room -
  • Living Room -
  • Living Room -
  • Living Room -
  • Living Room -
  • Living Room -
  • Living Room -
  • Living Room -
  • Living Room -
  • Kitchen -
  • Kitchen -
  • Dining Room -
  • Dining Room -
  • Overall view -
  • Bedroom -
  • Bedroom -
  • Bathroom -
  • Other -
  • Bedroom -
  • Bedroom -
  • Bathroom -
  • Bedroom -
  • Bathroom -
  • Bathroom -
  • Family Room -
  • Family Room -
  • Family Room -
  • Water view -
  • Patio -
  • Patio -
  • Aerial View -
  • Aerial View -
  • Aerial View -
  • Aerial View -
  • Exterior -
  • Exterior -
  • Aerial View -
  • Exterior -
  • Exterior -
  • Exterior -
  • Aerial View -
  • Aerial View -
  • Aerial View -
  • Aerial View -
  • Aerial View -
  • Aerial View -
  • Aerial View -
  • Aerial View -
  • Aerial View -
  • Aerial View -
  • Aerial View -
  • Aerial View -