Courtier immobilier résidentiel
Royal LePage Distinction
, Real Estate Agency*

362 Route 219 S., Hemmingford - Canton, QC, J0L 1H0
MLS® # 11452600
Status:
House In Hemmingford - Canton, Quebec
4
Bedrooms
1+0
Baths
-
6190.50 Square Metres
Lot Size
Property Information:
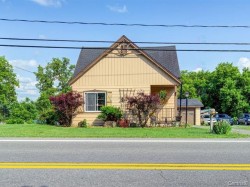
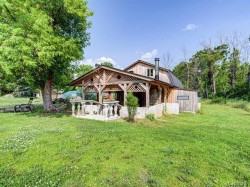
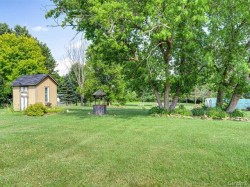
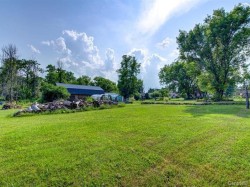
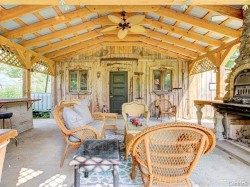
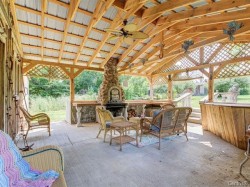
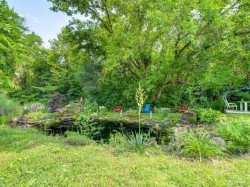
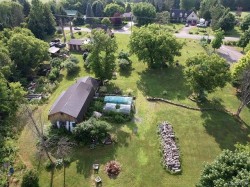
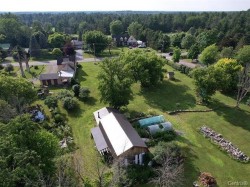
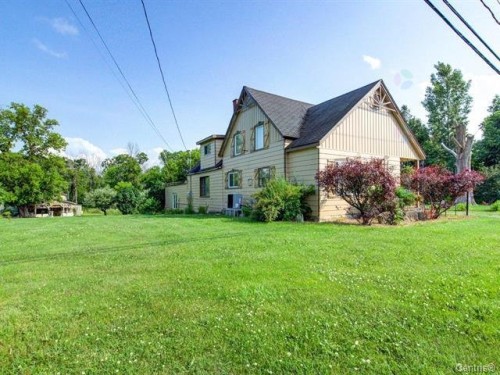
Propriété offrant un potentiel exceptionnel pour les bricoleurs, investisseurs ou acheteurs visionnaires souhaitant créer un espace à leur image. Située dans un environnement paisible à proximité d'un terrain de golf, cette propriété représente une occasion unique d'acquérir une résidence à fort potentiel de valorisation. Le terrain généreux permet de nombreux projets d'aménagement extérieur, tandis que la maison offre une excellente base pour une rénovation, une modernisation ou une transformation selon vos besoins et votre budget.
Inclusions: Convection microwave, dishwasher.
Exclusions : Personal belonging of the seller.
Building Features:
- Style: Detached
- Air Conditioning: Yes
- Basement: Crawl space
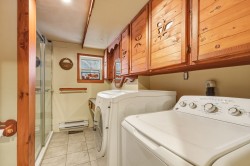
- Bathroom Features: Separate shower
- Common Walls: Detached
- Cooling: Central heat pump
- Exterior Features: Private yard
- Fireplace Features: Wood stove
- Foundation Details: Poured concrete, Stone
- Heating: Forced air, Electricity
- Kitchen Cabinet Features: Wood
- Laundry Features: Bathroom, 1st level/Ground floor
- Levels: Two or more storey
- Lot Features: Golf, Park, Snowmobile trail, Wooded, Landscaped, Flat
- Parking Features: Asphalt, Attached, Attached, Detached, Detached, Double width or more, Single width, Electric garage door opener
- Roof: Asphalt shingles, Sheet metal
- Utilities: Electricity Connected
- Water Source: Artesian well, Well
- Window Features: PVC
- Sewer: Disposal field, Septic tank
- Appliances: Water softener
Taxes:
- Municipal Tax: $1,763
- School Tax: $303
- Annual Tax Amount: $2,066
Property Assessment:
- Lot Assessment: $116,200
- Building Assessment: $278,400
- Total Assessment: $394,600
Property Features:
- Bedrooms: 4
- Bathrooms: 1
- Half Bathrooms: 0
- Built in: 1965
- Lot Size: 6190.50 Square Metres
- Zoning: Residential
- No. of Parking Spaces: 10
Rooms:
- Hall Ground Level 1.60 m x 1.19 m 5.3 ft x 3.11 ft Flooring: Laminate floor
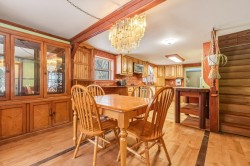
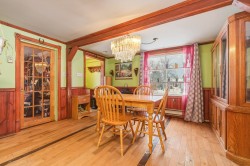
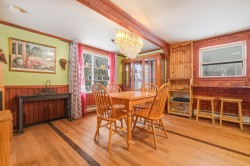
- Dining Ground Level 3.61 m x 3.86 m 11.10 ft x 12.8 ft Flooring: Wood
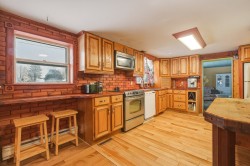
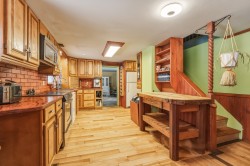
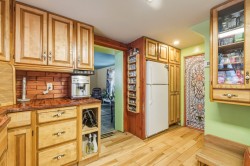
- Kitchen Ground Level 4.98 m x 2.92 m 16.4 ft x 9.7 ft Flooring: Wood
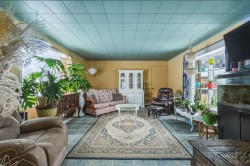
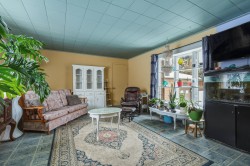
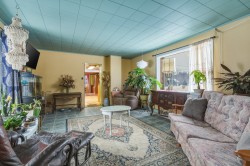
- Living Ground Level 5.64 m x 4.34 m 18.6 ft x 14.3 ft Flooring: Linoleum
- Storage Ground Level 1.75 m x 3.20 m 5.9 ft x 10.6 ft Flooring: Laminate floor
- Storage Ground Level 1.75 m x 4.75 m 5.9 ft x 15.7 ft Flooring: Wood
- Bathroom Ground Level 2.41 m x 3.12 m 7.11 ft x 10.3 ft Flooring: Ceramic
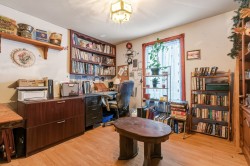
- Office Ground Level 3.45 m x 3.15 m 11.4 ft x 10.4 ft Flooring: Laminate floor
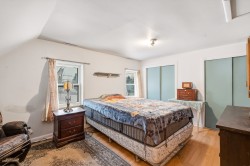
- Primary Bedroom 2nd Level 4.55 m x 3.23 m 14.11 ft x 10.7 ft Flooring: Laminate floor
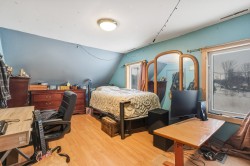
- Bedroom 2nd Level 3.68 m x 4.55 m 12.1 ft x 14.11 ft Flooring: Laminate floor
- Bedroom 2nd Level 5.79 m x 3.07 m 19.0 ft x 10.1 ft Flooring: Laminate floor
- Storage 2nd Level 1.30 m x 3.40 m 4.3 ft x 11.2 ft Flooring: Wood
Dwelling Units:
- Pieces 12
- Bedrooms 4
- Baths 1
Courtesy of: Royal LePage Distinction
Data provided by: Centris - 600 Ch Du Golf, Ile -Des -Soeurs, Quebec H3E 1A8
All information displayed is believed to be accurate but is not guaranteed and should be independently verified. No warranties or representations are made of any kind. Copyright© 2021 All Rights Reserved.
Sold without legal warranty of quality, at the buyer's own risk.

Additional Photos