Courtier Immobilier
Royal LePage Humania
, Real Estate Agency*

152 Rue Principale, Grenville, QC, J0V 1J0
$559,000MLS® # 14246478

House For Sale In Grenville, Quebec
$559,000
6
Bedrooms
2+1
Baths
-
4525.80 Square Metres
Lot Size
Property Information:
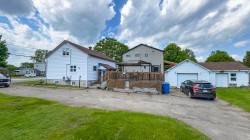
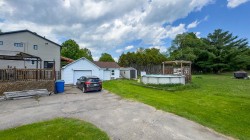
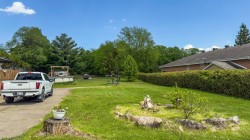
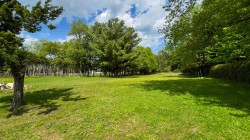
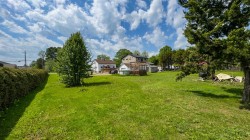
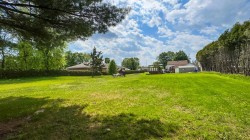
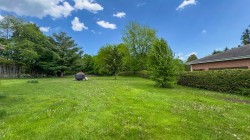
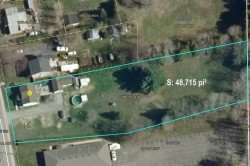
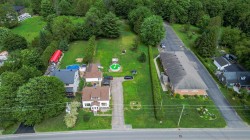
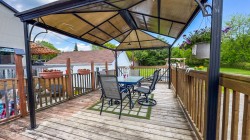
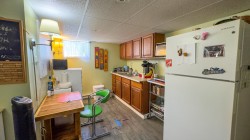
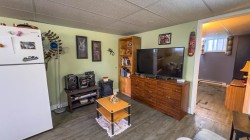
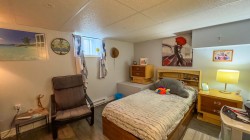
**MULTI-UNIT LOT** -- Large 4-bedroom house with 2 additional bedrooms in the basement and a small kitchen, ideal for a teenager or extra family space. Detached garage, above-ground pool, and a huge lot of approximately 48,700 sq ft offering excellent subdivision potential for the construction of a multi-unit building. A rare opportunity not to be missed!
Inclusions: Light fixtures, dishwasher, poles, 2 wall-mounted heat pumps, above-ground pool with accessories, shed.
Exclusions : Curtains, furniture, appliances, alarm system.
Building Features:
- Style: Detached
- Basement: 6 feet and more, Finished basement
- Common Walls: Detached
- Construction Materials: Pressed fibre
- Foundation Details: Concrete blocks
- Garage: Yes
- Heating: Electric baseboard units, Electricity
- Levels: Two or more storey
- Lot Features: Highway, Daycare centre, Park, Bicycle path, Elementary school, Flat
- Parking Features: Asphalt, Detached, Detached, Double width or more
- Pool Features: Above-ground
- Roof: Asphalt shingles
- Size: 32.7 x 26.1 Feet
- Utilities: Water Connected, Electricity Connected, Sewer Connected
- Water Source: Municipality
- Window Features: PVC
- Sewer: Municipality
Taxes:
- Municipal Tax: $3,845
- School Tax: $222
- Annual Tax Amount: $4,067
Property Assessment:
- Lot Assessment: $99,100
- Building Assessment: $241,300
- Total Assessment: $340,400
Property Features:
- Bedrooms: 4+2
- Bathrooms: 2
- Half Bathrooms: 1
- Built in: 1958
- Lot Depth: 135.16 Metre
- Lot Frontage: 30.48 Metre
- Lot Size: 4525.80 Square Metres
- Zoning: Residential
- No. of Parking Spaces: 6
Rooms:
- Hall Ground Level 2.69 m x 1.88 m 8.10 ft x 6.2 ft Flooring: Laminate floor
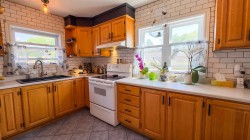
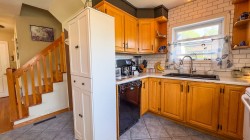
- Kitchen Ground Level 3.81 m x 3.68 m 12.6 ft x 12.1 ft Flooring: Ceramic
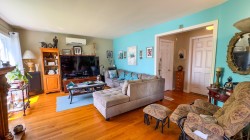
- Dining Ground Level 4.04 m x 3.30 m 13.3 ft x 10.10 ft Flooring: Wood
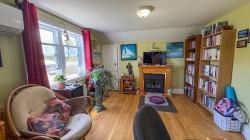
- Living Ground Level 3.91 m x 5.31 m 12.10 ft x 17.5 ft Flooring: Wood
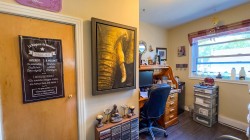
- Bedroom Ground Level 3.66 m x 2.31 m 12 ft x 7.7 ft Flooring: Laminate floor
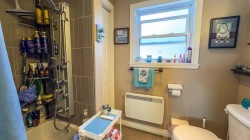
- Bathroom Ground Level 2.31 m x 2.29 m 7.7 ft x 7.6 ft Flooring: Ceramic
- Bedroom 2nd Level 3.66 m x 2.69 m 12 ft x 8.10 ft Flooring: Wood
- Bedroom 2nd Level 5.66 m x 2.69 m 18.7 ft x 8.10 ft Flooring: Wood
- Bedroom 2nd Level 4.09 m x 3.30 m 13.5 ft x 10.10 ft Flooring: Wood
- Primary Bedroom 2nd Level 1.22 m x 0.79 m 4 ft x 2.7 ft Flooring: Wood
- Kitchen Basement Level 2.39 m x 3.40 m 7.10 ft x 11.2 ft Flooring: Laminate floor
- Living Basement Level 3.63 m x 2.36 m 11.11 ft x 7.9 ft Flooring: Laminate floor
- Bedroom Basement Level 3.81 m x 2.92 m 12.6 ft x 9.7 ft Flooring: Laminate floor
- Bedroom Basement Level 3.10 m x 2.95 m 10.2 ft x 9.8 ft Flooring: Laminate floor
- Bathroom Basement Level 2.39 m x 1.98 m 7.10 ft x 6.6 ft Flooring: Laminate floor
- Laundry Basement Level 2.24 m x 2.16 m 7.4 ft x 7.1 ft Flooring: Laminate floor
Dwelling Units:
- Pieces 16
- Bedrooms 6
- Baths 3
Courtesy of: Royal LePage Humania
Data provided by: Centris - 600 Ch Du Golf, Ile -Des -Soeurs, Quebec H3E 1A8
All information displayed is believed to be accurate but is not guaranteed and should be independently verified. No warranties or representations are made of any kind. Copyright© 2021 All Rights Reserved.
Sold without legal warranty of quality, at the buyer's own risk.
Additional Photos