$399,900

House For Sale In Gracefield, Quebec

$399,900
  • 1

    Bedroom

  • 1+1

    Baths

  • 49907.93 Square Feet

    Lot Size

Property Information:

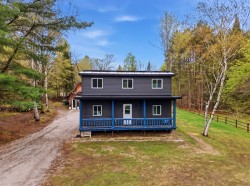
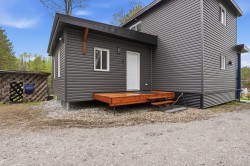
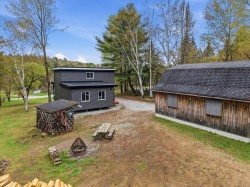
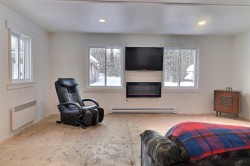
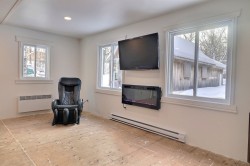
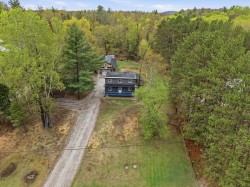
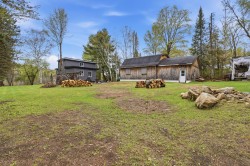
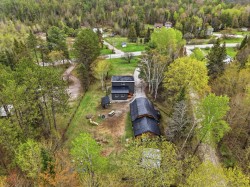
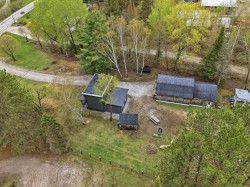
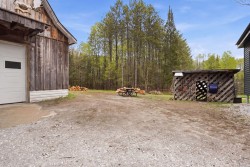
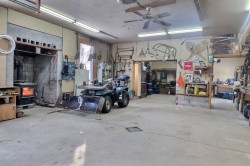
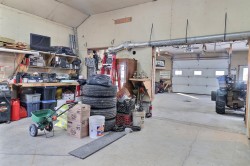
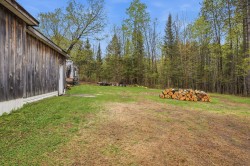
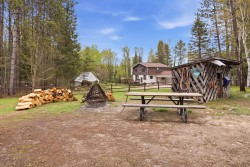
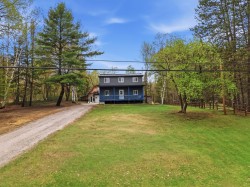
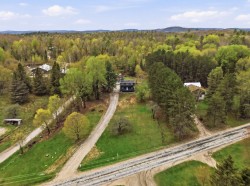
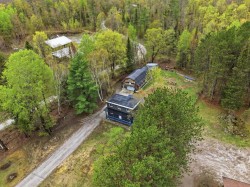
Lovely property located in Gracefield, set on a beautiful lot of over one acre offering peace, privacy, and tranquility, while remaining close to local services. The home has benefited from major upgrades, including a ground-floor addition that created a spacious and bright living room, as well as the complete replacement of doors and windows and the refurbishment of the building envelope with new vinyl siding. A large detached garage with development potential, including the possibility of a loft, completes the property. An ideal setting for those seeking space and serenity.

Inclusions: Oven

Exclusions : Personal effects

Building Features:

  • Style: Detached
  • Basement: Crawl space
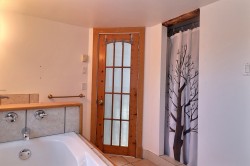
  • Bathroom Features: Ensuite bathroom, Separate shower
  • Common Walls: Detached
  • Construction Materials: Vinyl
  • Exterior Features: Private yard
  • Fireplace Features: Wood stove
  • Foundation Details: Poured concrete, Concrete slab on ground
  • Green Building Verification Type: Energy rating GJ/Year
  • Heating: Electric baseboard units, Electricity
  • Kitchen Cabinet Features: Wood
  • Laundry Features: Powder room, 1st level/Ground floor
  • Levels: Two or more storey
  • Lot Features: No rear neighbours, Daycare centre, Elementary school, High school, Snowmobile trail, ATV trail, Sloped, Flat
  • Parking Features: Double width or more, Unpaved, Heated, Detached, Detached, Double width or more, Electric garage door opener
  • Roof: Elastomeric membrane, Sheet metal
  • Size: 25 x 32.6 Feet
  • Total Finished Area: 1305 Square Feet
  • Utilities: Electricity Connected
  • Water Source: Surface well, Well
  • Window Features: PVC, Sliding
  • Sewer: Disposal field, Septic tank

Taxes:

  • Municipal Tax: $2,048
  • School Tax: $124
  • Annual Tax Amount: $2,172

Property Assessment:

  • Lot Assessment: $10,600
  • Building Assessment: $205,700
  • Total Assessment: $216,300

Property Features:

  • Bedrooms: 1
  • Bathrooms: 1
  • Half Bathrooms: 1
  • Built in: 2002
  • Floor Space (approx): 1305 Square Feet
  • Lot Depth: 234 Feet
  • Lot Frontage: 213 Feet
  • Lot Size: 49907.93 Square Feet
  • Zoning: Forest
  • No. of Parking Spaces: 14

Rooms:

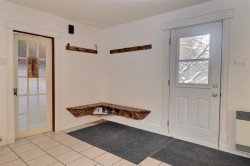
  • Hall Ground Level 1.52 m x 1.22 m Flooring: Ceramic
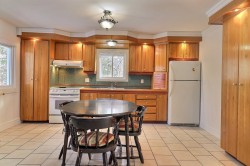
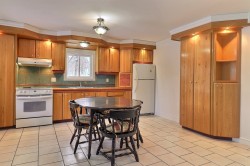
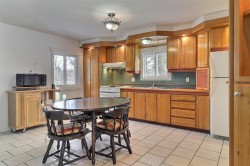
  • Kitchen Ground Level 4.57 m x 3.20 m Flooring: Ceramic
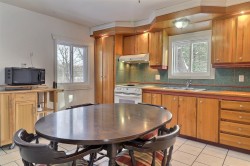
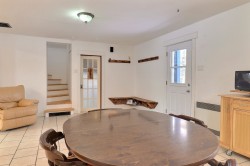
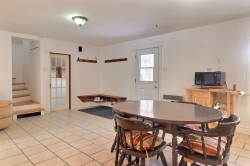
  • Dining Ground Level 4.57 m x 3.35 m Flooring: Ceramic
  • Living Ground Level 6.10 m x 4.88 m Flooring: Other - Plywood
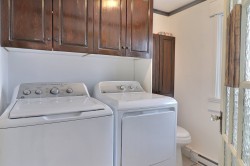
  • Powder room Ground Level 2.21 m x 1.85 m Flooring: Ceramic Note: Washer / Dryer
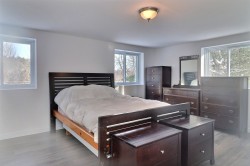
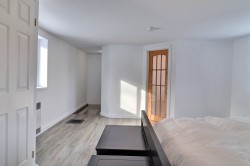
  • Primary Bedroom 2nd Level 5.99 m x 4.27 m Flooring: Laminate floor
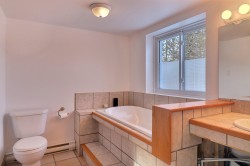
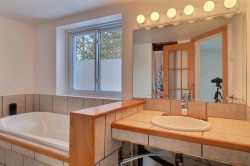
  • Bathroom 2nd Level 3.23 m x 2.84 m Flooring: Ceramic
  • Other Basement Level 5.05 m x 9.07 m Flooring: Concrete

Dwelling Units:

  • Pieces 8
  • Bedrooms 1
  • Baths 2

Courtesy of: Royal LePage Vallée De L'Outaouais

Data provided by: Centris - 600 Ch Du Golf, Ile -Des -Soeurs, Quebec H3E 1A8
All information displayed is believed to be accurate but is not guaranteed and should be independently verified. No warranties or representations are made of any kind. Copyright© 2021 All Rights Reserved.

  • Front of Structure -
  • Back of Structure -
  • Back of Structure -
  • Mud Room -
  • Kitchen -
  • Kitchen -
  • Kitchen -
  • Dining Room -
  • Dining Room -
  • Overall view -
  • Powder room -
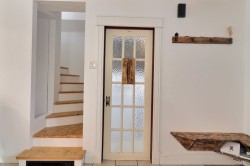
  • Staircase -
  • Master Bedroom -
  • Master Bedroom -
  • Bathroom -
  • Bathroom -
  • Bathroom -
  • Living Room -
  • Living Room -
  • Aerial View -
  • Back of Structure -
  • Aerial View -
  • Aerial View -
  • Garage -
  • Garage -
  • Garage -
  • Lot -
  • Lot -
  • Front of Structure -
  • Aerial View -
  • Aerial View -