$209,900

Condo For Sale In Gatineau (Hull), Quebec

$209,900
  • 2

    Bedrooms

  • 1+0

    Baths

  • $375

    Maintenance Fees

Property Information:

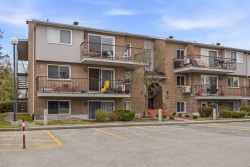
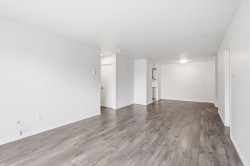
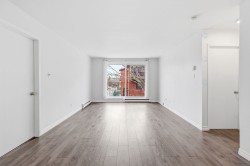
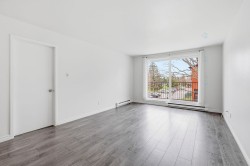
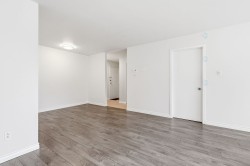
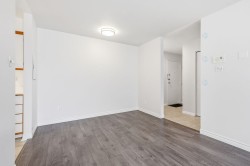
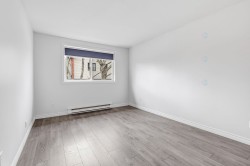
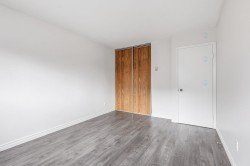
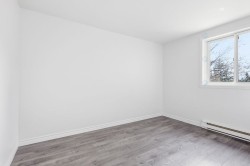
Top-floor corner unit offering privacy and tranquility. Built with solid concrete construction and well-insulated floors, ensuring superior soundproofing. This well-maintained 2-bedroom condo is professionally managed and ideally located at the back of the building, away from parking areas for added peace and quiet. The unit is currently vacant and has just been freshly painted and very clean, making it move-in ready. Includes one parking space (#7) and a large storage closet, with the option to rent a second parking space at an additional cost. Conveniently located near Cégep de l'Outaouais, Centre Asticou, and Gatineau Park.

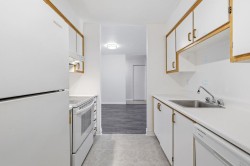
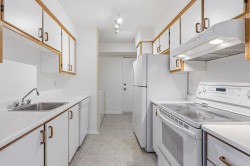
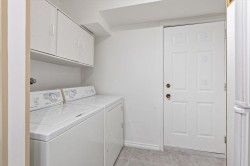
Inclusions: Refrigerator, Stove, Washer, Dryer, Dishwasher

Exclusions : Hot Water Tank is Leased

Building Features:

  • Style: Apartment
  • Association Amenities: Visitor parking
  • Common Walls: Detached
  • Heating: Electric baseboard units, Electricity
  • Levels: Two or more storey
  • Lot Features: CEGEP, Daycare centre, Park, Elementary school, High school, Cross-country skiing, Public transportation
  • Size: 7.56 x 9.6 METRE
  • Structure Type: Apartment
  • Total Finished Area: 82.4
  • Utilities: Water Connected, Electricity Connected, Sewer Connected
  • Water Source: Municipality
  • Sewer: Municipality

Taxes:

  • Municipal Tax: $2,028
  • School Tax: $162
  • Annual Tax Amount: $2,190

Property Assessment:

  • Lot Assessment: $46,800
  • Building Assessment: $217,400
  • Total Assessment: $264,200

Property Features:

  • Bedrooms: 2
  • Bathrooms: 1
  • Half Bathrooms: 0
  • Built in: 1984
  • Floor Space (approx): 82.4 Square Metres
  • Lot Size: 127.37 Square Metres
  • Zoning: Residential
  • No. of Parking Spaces: 1

Rooms:

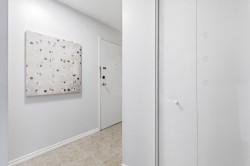
  • Hall 3rd Level 2.46 m x 2.57 m
  • Living 3rd Level 3.68 m x 6.15 m
  • Dining 3rd Level 2.95 m x 2.59 m
  • Kitchen 3rd Level 2.44 m x 3.96 m
  • Primary Bedroom 3rd Level 4.17 m x 3.17 m
  • Bedroom 3rd Level 3.58 m x 2.57 m
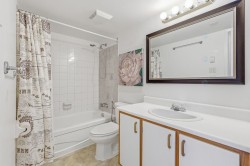
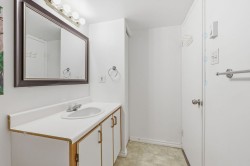
  • Bathroom 3rd Level 3.17 m x 1.52 m
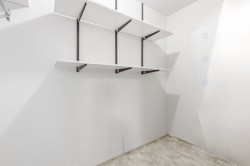
  • Storage 3rd Level 2.51 m x 1.47 m

Dwelling Units:

  • Pieces 8
  • Bedrooms 2
  • Baths 1

Courtesy of: Royal LePage Vallée De L'Outaouais

Data provided by: Centris - 600 Ch Du Golf, Ile -Des -Soeurs, Quebec H3E 1A8
All information displayed is believed to be accurate but is not guaranteed and should be independently verified. No warranties or representations are made of any kind. Copyright© 2021 All Rights Reserved.

  • Front of Structure -
  • Mud Room -
  • Dining Room -
  • Living Room -
  • Living Room -
  • Dining Room -
  • Dining Room -
  • Master Bedroom -
  • Master Bedroom -
  • Bedroom -
  • Bathroom -
  • Bathroom -
  • Kitchen -
  • Kitchen -
  • Laundry -
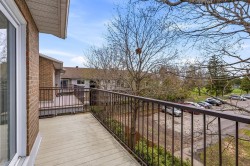
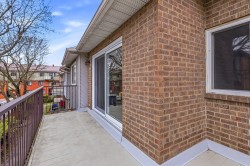
  • Balcony -
  • Balcony -
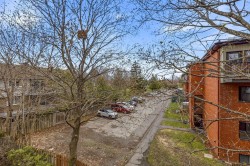
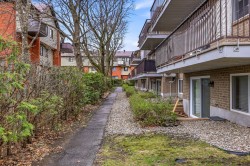
  • View -
  • View -
  • Storage -