$344,900

Condo For Sale In Gatineau (Hull), Quebec

$344,900
  • 3

    Bedrooms

  • 1+1

    Baths

  • $469

    Maintenance Fees

Property Information:

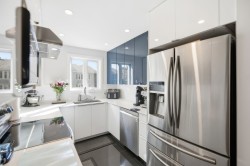
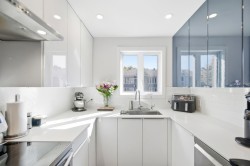
Discover this beautiful condo located in the highly sought-after Manoir des Trembles neighbourhood! Featuring 3 bedrooms, 1 full bathroom and 1 powder room, this property offers a functional and inviting living space. You'll also enjoy one outdoor parking space and convenient indoor storage. Ideally located near a park, swimming pool, Gatineau Park, all essential services, and only 2 minutes from Ottawa! A great opportunity to live in a desirable and convenient neighbourhood!

Inclusions: Refrigerator, dishwasher, stove, curtains, light fixtures (except for the neon lights in the workshop), wall-mounted air conditioner.

Exclusions : Washer, dryer, bar refrigerator, reverse osmosis system, neon lights in the workshop.

Building Features:

  • Style: Apartment
  • Common Walls: Detached
  • Construction Materials: Brick
  • Heating: Electric baseboard units
  • Laundry Features:
  • Levels: One storey
  • Lot Features: Highway, CEGEP, Daycare centre, Golf, Hospital, Park, Bicycle path, Elementary school, High school, Cross-country skiing, Public transportation, University, Landscaped, Flat
  • Parking Features: Asphalt
  • Roof: Asphalt shingles
  • Structure Type: Apartment
  • Total Finished Area: 1354 Square Feet
  • Utilities: Water Connected, Sewer Connected
  • Water Source: Municipality
  • Window Features: PVC, Casement
  • Sewer: Municipality

Taxes:

  • Municipal Tax: $2,528
  • School Tax: $241
  • Annual Tax Amount: $2,769

Property Assessment:

  • Lot Assessment: $55,500
  • Building Assessment: $274,900
  • Total Assessment: $330,400

Property Features:

  • Bedrooms: 3
  • Bathrooms: 1
  • Half Bathrooms: 1
  • Built in: 1986
  • Floor Space (approx): 1354 Square Feet
  • Lot Size: 1895.95 Square Feet
  • Zoning: Residential
  • No. of Parking Spaces: 1

Rooms:

  • Hall 2nd Level 2.26 m x 4.57 m Flooring: Ceramic
  • Living 2nd Level 4.09 m x 3.23 m Flooring: Laminate floor
  • Kitchen 2nd Level 2.36 m x 3.12 m Flooring: Ceramic
  • Dining 2nd Level 3.17 m x 3.23 m Flooring: Laminate floor
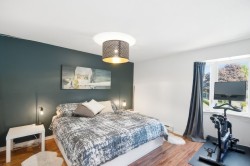
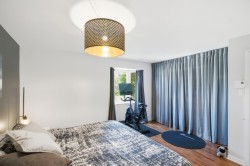
  • Primary Bedroom 2nd Level 3.86 m x 4.27 m Flooring: Laminate floor
  • Bathroom 2nd Level 1.73 m x 3.81 m Flooring: Ceramic
  • Bedroom 2nd Level 3.33 m x 3.02 m Flooring: Laminate floor
  • Bedroom 2nd Level 3.61 m x 3.15 m Flooring: Laminate floor
  • Laundry 2nd Level 3.07 m x 1.85 m Flooring: Ceramic
  • Storage 2nd Level 2.24 m x 1.55 m Flooring: Ceramic

Dwelling Units:

  • Pieces 10
  • Bedrooms 3
  • Baths 2

Courtesy of: Royal LePage Vallée De L'Outaouais

Data provided by: Centris - 600 Ch Du Golf, Ile -Des -Soeurs, Quebec H3E 1A8
All information displayed is believed to be accurate but is not guaranteed and should be independently verified. No warranties or representations are made of any kind. Copyright© 2021 All Rights Reserved.

  • Mud Room -
  • Living Room -
  • Living Room -
  • Dining Room -
  • Overall view -
  • Kitchen -
  • Kitchen -
  • Kitchen -
  • Kitchen -
  • Kitchen -
  • Kitchen -
  • Kitchen -
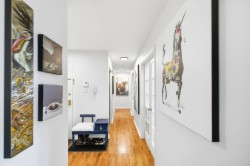
  • Passageway -
  • Bedroom -
  • Bedroom -
  • Bathroom -
  • Bathroom -
  • Bathroom -
  • Master Bedroom -
  • Master Bedroom -
  • Master Bedroom -
  • Bedroom -
  • Bedroom -
  • Office -
  • Laundry -
  • Exterior -
  • Exterior -