278 Boul. Riel, Gatineau (Hull), QC, J8Z 1A8
$504,900MLS® # 13213053

House For Sale In Gatineau (Hull), Quebec
$504,900
5
Bedrooms
2+0
Baths
-
94.10 Square Metres
Lot Size
Property Information:
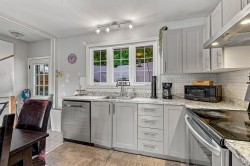
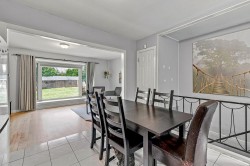
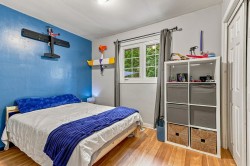
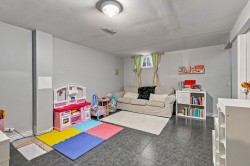
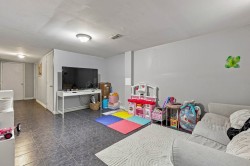
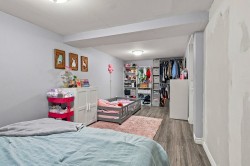
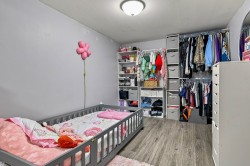
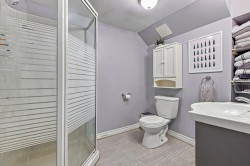
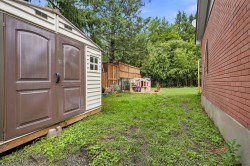
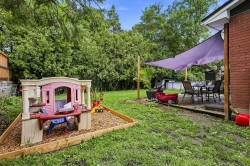
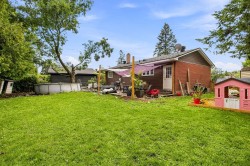
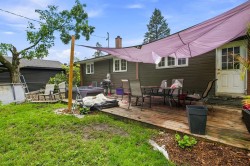
Beautiful bungalow offering 5 bedrooms (3+2) and plenty of space for the whole family. Three bedrooms are located on the main floor and two in the basement. Fully finished basement with a large family room and full bathroom. Furnace and heat pump provide both heating and cooling. Several recent renovations. Large fenced backyard with an above-ground pool and spa, perfect for enjoying the summer or entertaining. Great price for a quick sale. Quick occupancy available! Sold without legal warranty because the owner never lived in the house.
Building Features:
- Style: Detached
- Basement: 6 feet and more, Finished basement
- Common Walls: Detached
- Foundation Details: Poured concrete
- Heating: Forced air, Electricity
- Levels: One storey
- Lot Features: CEGEP, Daycare centre, Hospital, Park, Bicycle path, Elementary school, High school, Public transportation
- Parking Features: Asphalt
- Roof: Asphalt shingles
- Total Finished Area: 1040 Square Feet
- Utilities: Water Connected, Electricity Connected, Sewer Connected
- Water Source: Municipality
- Window Features: PVC
- Sewer: Municipality
Taxes:
- Municipal Tax: $3,898
- School Tax: $360
- Annual Tax Amount: $4,258
Property Assessment:
- Lot Assessment: $254,600
- Building Assessment: $226,200
- Total Assessment: $480,800
Property Features:
- Bedrooms: 3+2
- Bathrooms: 2
- Half Bathrooms: 0
- Built in: 1963
- Floor Space (approx): 1040 Square Feet
- Lot Size: 94.10 Square Metres
- Zoning: Residential
- No. of Parking Spaces: 4
Rooms:
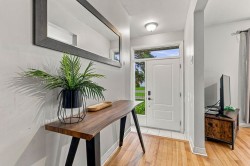
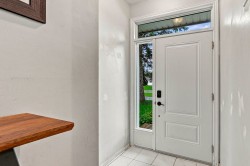
- Hall Ground Level 1.22 m x 1.55 m 4 ft x 5.1 ft Flooring: Ceramic
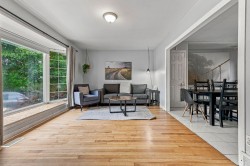
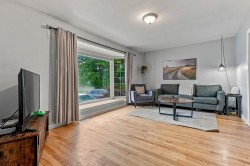
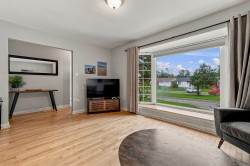
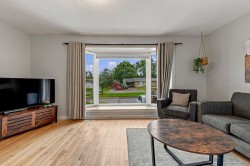
- Living Ground Level 3.35 m x 5.11 m 11 ft x 16.9 ft Flooring: Wood
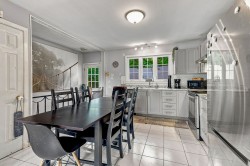
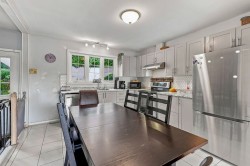
- Kitchen Ground Level 3.61 m x 3.56 m 11.10 ft x 11.8 ft Flooring: Ceramic
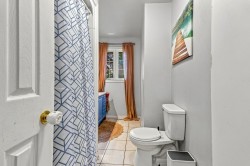
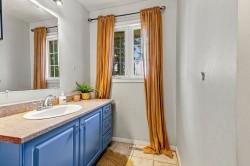
- Bathroom Ground Level 2.69 m x 2.77 m 8.10 ft x 9.1 ft Flooring: Ceramic
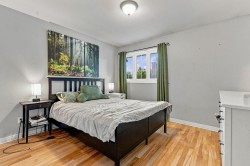
- Primary Bedroom Ground Level 3.43 m x 3.61 m 11.3 ft x 11.10 ft Flooring: Wood
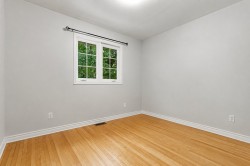
- Bedroom Ground Level 2.95 m x 3.12 m 9.8 ft x 10.3 ft Flooring: Wood
- Bedroom Ground Level 2.59 m x 3.30 m 8.6 ft x 10.10 ft Flooring: Wood
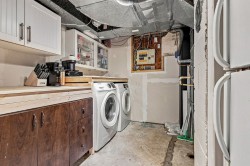
- Laundry Basement Level 1.52 m x 1.83 m 5 ft x 6 ft Flooring: Ceramic
- Bathroom Basement Level 2.44 m x 3.05 m 8 ft x 10 ft Flooring: Ceramic
- Family Room Basement Level 4.75 m x 3.51 m 15.7 ft x 11.6 ft Flooring: Ceramic
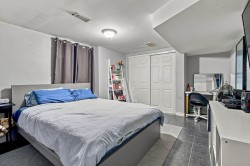
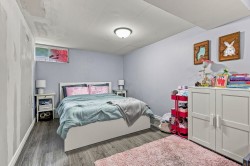
- Bedroom Basement Level 4.34 m x 3.40 m 14.3 ft x 11.2 ft Flooring: Laminate floor
- Bedroom Basement Level 2.79 m x 6.93 m 9.2 ft x 22.9 ft Flooring: Laminate floor
Dwelling Units:
- Pieces 12
- Bedrooms 5
- Baths 2
Courtesy of: Royal LePage Vallée De L'Outaouais
Data provided by: Centris - 600 Ch Du Golf, Ile -Des -Soeurs, Quebec H3E 1A8
All information displayed is believed to be accurate but is not guaranteed and should be independently verified. No warranties or representations are made of any kind. Copyright© 2021 All Rights Reserved.
Sold without legal warranty of quality, at the buyer's own risk.
Additional Photos