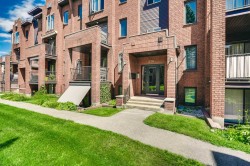
$399,900

Condo For Sale In Gatineau (Gatineau), Quebec

$399,900
  • 2

    Bedrooms

  • 1+0

    Baths

  • $353

    Maintenance Fees

Property Information:

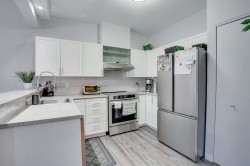
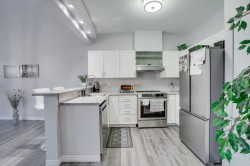
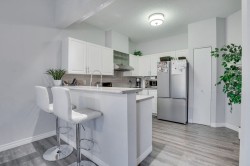
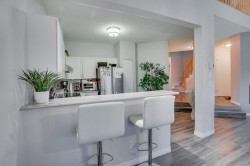
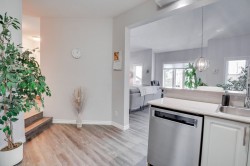
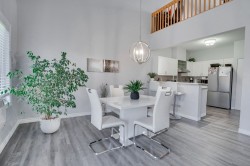
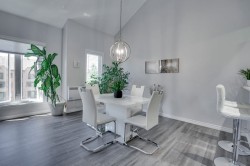
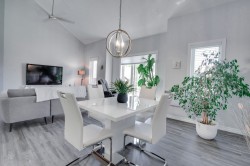
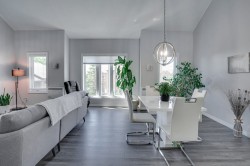
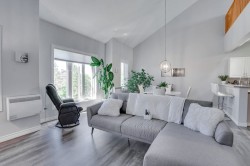
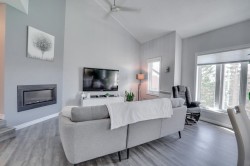
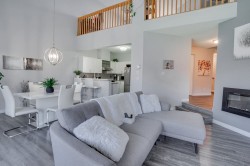
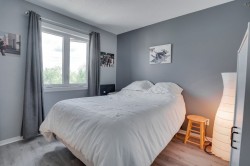
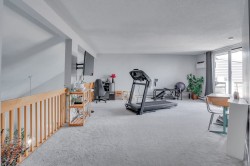
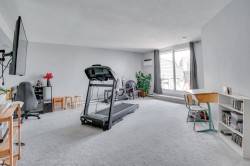
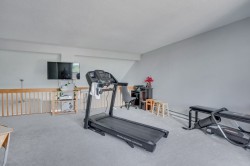
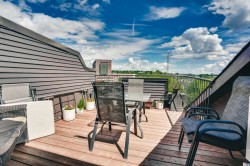
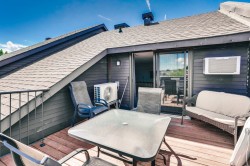
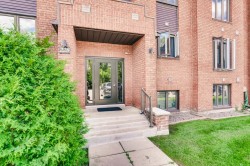
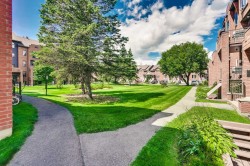
MOVE-IN READY! Beautiful, meticulously maintained condo, ready for immediate occupancy. Several updates have been completed over the years, including replaced windows, new flooring, a new kitchen countertop and backsplash, and fresh paint throughout. You'll love the living room with its cathedral ceilings, the spacious mezzanine offering a variety of possibilities, and the private terrace, perfect for enjoying sunny days. Two parking spaces included. Well-maintained building located in a peaceful setting away from traffic, yet close to services and amenities. A bright, warm and functional condo that is sure to impress!

Inclusions: 2 TV supports, light fixtures, wall unit A/C, integrated A/C in mezzanine, blinds, curtains and rods

Exclusions : 2 televisions, dishwasher

Building Features:

  • Style: Apartment
  • Common Walls: Semi-detached
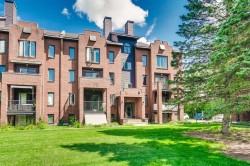
  • Construction Materials: Brick
  • Cooling: Wall-mounted air conditioning
  • Fireplace Features: Fireplace - Other
  • Heating: Convection baseboards, Electric baseboard units, Electricity
  • Kitchen Cabinet Features: Thermoplastic
  • Laundry Features:
  • Levels: One storey
  • Lot Features: Highway, CEGEP, Daycare centre, Golf, Hospital, Park, Bicycle path, Elementary school, High school, Public transportation, Landscaped, Flat
  • Parking Features: Asphalt
  • Pets Allowed: Pets allowed
  • Roof: Asphalt shingles
  • Structure Type: Apartment
  • Total Finished Area: 138.9
  • Utilities: Water Connected, Electricity Connected, Sewer Connected
  • Water Source: Municipality
  • Window Features: PVC, Casement
  • Sewer: Municipality

Taxes:

  • Municipal Tax: $2,691
  • School Tax: $264
  • Annual Tax Amount: $2,955

Property Assessment:

  • Lot Assessment: $63,000
  • Building Assessment: $296,000
  • Total Assessment: $359,000

Property Features:

  • Bedrooms: 2
  • Bathrooms: 1
  • Half Bathrooms: 0
  • Built in: 1991
  • Floor Space (approx): 138.9 Square Metres
  • Lot Size: 218.23 Square Metres
  • Zoning: Residential
  • No. of Parking Spaces: 2

Rooms:

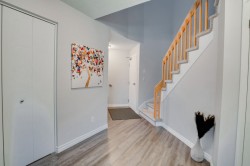
  • Hall 3rd Level 1.85 m x 2.01 m Flooring: Other - Vinyl
  • Kitchen 3rd Level 3.71 m x 2.59 m Flooring: Other - Vinyl
  • Dining 3rd Level 4.27 m x 3.05 m Flooring: Other - Vinyl
  • Living 3rd Level 4.50 m x 3.66 m Flooring: Other - Vinyl
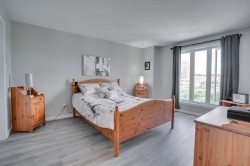
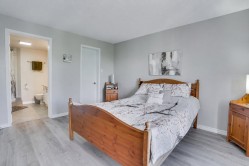
  • Primary Bedroom 3rd Level 4.39 m x 3.61 m Flooring: Other - Vinyl Note: Walk in 4.5 x 7.5
  • Bedroom 3rd Level 3.05 m x 3.05 m Flooring: Other - Vinyl
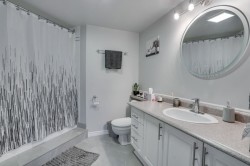
  • Bathroom 3rd Level 2.74 m x 2.26 m Flooring: Ceramic
  • Mezzanine 4th level 5.49 m x 6.71 m Flooring: Carpet
  • Storage 4th level 2.44 m x 2.74 m Flooring: Carpet

Dwelling Units:

  • Pieces 9
  • Bedrooms 2
  • Baths 1

Courtesy of: Royal LePage Vallée De L'Outaouais

Data provided by: Centris - 600 Ch Du Golf, Ile -Des -Soeurs, Quebec H3E 1A8
All information displayed is believed to be accurate but is not guaranteed and should be independently verified. No warranties or representations are made of any kind. Copyright© 2021 All Rights Reserved.

  • Mud Room -
  • Kitchen -
  • Kitchen -
  • Kitchen -
  • Dinette -
  • Overall view -
  • Overall view -
  • Dining Room -
  • Dining Room -
  • Overall view -
  • Overall view -
  • Living Room -
  • Overall view -
  • Master Bedroom -
  • Master Bedroom -
  • Bathroom -
  • Bedroom -
  • Mezzanine -
  • Mezzanine -
  • Mezzanine -
  • Patio -
  • Patio -
  • Entry -
  • Exterior -
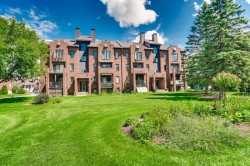
  • Exterior -
  • Exterior -
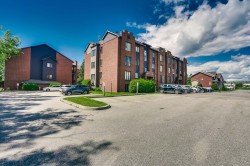
  • Parking -
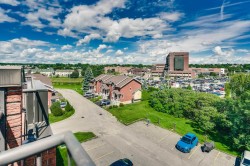
  • Aerial View -
  • Entry -