Courtier Immobilier
Royal LePage Vallée De L'Outaouais
, Real Estate Agency*

151 Rue du Bois-Joli, Gatineau (Gatineau), QC, J8R 2A7
$619,900MLS® # 18755467

House For Sale In Gatineau (Gatineau), Quebec
$619,900
4
Bedrooms
3+0
Baths
-
525.30 Square Metres
Lot Size
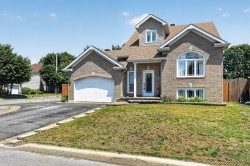
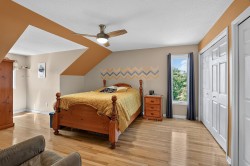
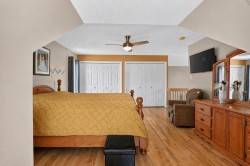
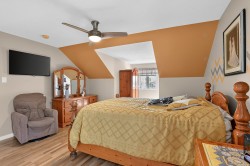
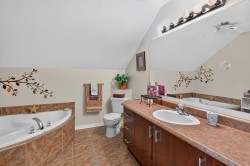
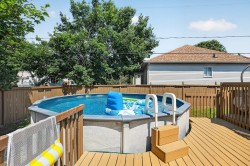
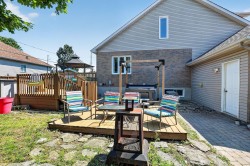
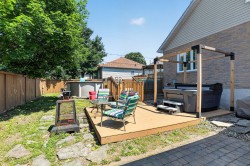
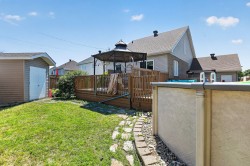
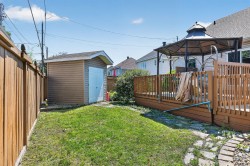
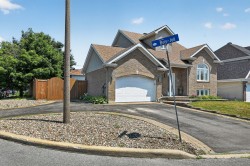
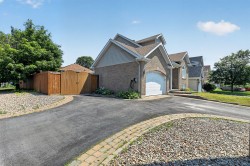
Superbe deux étages avec chambre des maîtres qui prend le 2e étage avec salle de bains complète. Beaucoup de rangement. Piscine chauffé. Très bien situé à un coin de rue. Cour très bien paysager.
Building Features:
- Style: Detached
- Basement: Finished basement
- Bathroom Features: Ensuite bathroom
- Common Walls: Detached
- Construction Materials: Brick, Vinyl
- Cooling: Central air conditioning
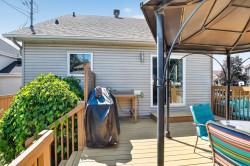
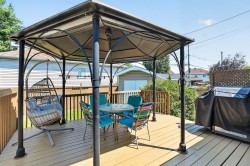
- Exterior Features: Private yard, Outdoor storage space
- Fencing: Fenced
- Foundation Details: Poured concrete
- Heating: Forced air, Electric baseboard units, Electricity, Natural gas
- Kitchen Cabinet Features: Melamine
- Laundry Features: Other, Basement 1
- Levels: Two or more storey
- Lot Features: Street corner, Highway, Daycare centre, Golf, Hospital, Park, Bicycle path, Elementary school, High school, Cross-country skiing, Public transportation, Landscaped, Flat
- Other Equipment: Air exchange system
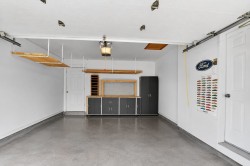
- Parking Features: Asphalt, Attached, Attached, Electric garage door opener
- Pool Features: Above-ground
- Roof: Asphalt shingles
- Security Features: Alarm system
- Size: 13.14 x 11.91 METRE
- Total Finished Area: 1450 Square Feet
- Utilities: Water Connected, Electricity Connected, Natural Gas Connected, Sewer Connected
- Water Source: Municipality
- Window Features: PVC, Sliding, Casement
- Sewer: Municipality
Taxes:
- Municipal Tax: $4,353
- School Tax: $540
- Annual Tax Amount: $4,893
Property Assessment:
- Lot Assessment: $179,400
- Building Assessment: $378,100
- Total Assessment: $557,500
Property Features:
- Bedrooms: 2+2
- Bathrooms: 3
- Half Bathrooms: 0
- Built in: 2004
- Floor Space (approx): 1450 Square Feet
- Lot Depth: 46.65 Metre
- Lot Frontage: 11.26 Metre
- Lot Size: 525.30 Square Metres
- Zoning: Residential
- No. of Parking Spaces: 5
Rooms:
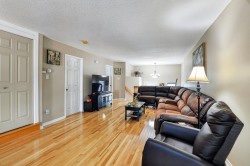
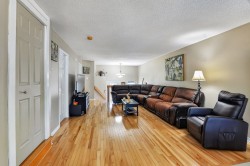
- Living Ground Level 5.79 m x 4.09 m 19.0 ft x 13.5 ft Flooring: Wood
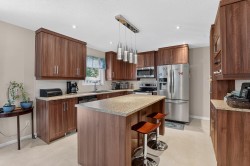
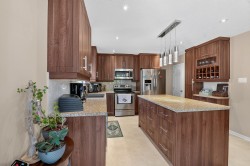
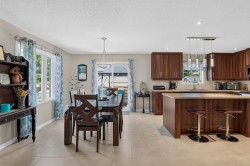
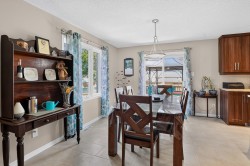
- Kitchen Ground Level 3.84 m x 3.53 m 12.7 ft x 11.7 ft Flooring: Wood
- Dining Ground Level 3.35 m x 3.56 m 11.0 ft x 11.8 ft Flooring: Ceramic
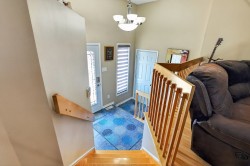
- Hall Ground Level 2.46 m x 2.18 m 8.1 ft x 7.2 ft Flooring: Ceramic
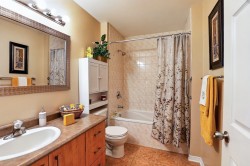
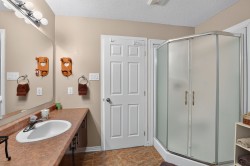
- Bathroom Ground Level 1.78 m x 2.79 m 5.10 ft x 9.2 ft Flooring: Ceramic
- Bathroom Ground Level 2.72 m x 2.90 m 8.11 ft x 9.6 ft Flooring: Ceramic
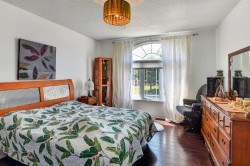
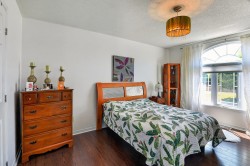
- Primary Bedroom Ground Level 6.40 m x 4.19 m 21.0 ft x 13.9 ft Flooring: Wood
- Bedroom Ground Level 4.34 m x 2.79 m 14.3 ft x 9.2 ft Flooring: Laminate floor
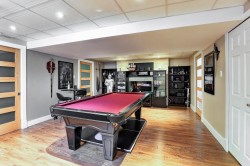
- Family Room Basement Level 6.30 m x 4.32 m 20.8 ft x 14.2 ft Flooring: Laminate floor
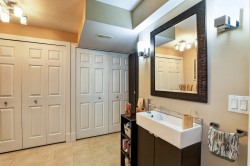
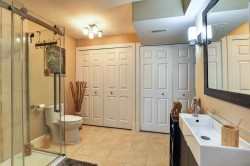
- Bathroom Basement Level 3.35 m x 2.44 m 11.0 ft x 8.0 ft Flooring: Ceramic
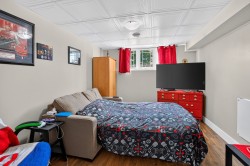
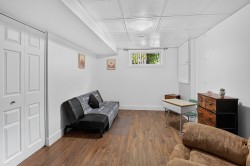
- Bedroom Basement Level 3.15 m x 3.73 m 10.4 ft x 12.3 ft Flooring: Laminate floor
- Bedroom Basement Level 3.12 m x 3.99 m 10.3 ft x 13.1 ft Flooring: Laminate floor
Dwelling Units:
- Pieces 12
- Bedrooms 4
- Baths 3
Courtesy of: Royal LePage Vallée De L'Outaouais
Data provided by: Centris - 600 Ch Du Golf, Ile -Des -Soeurs, Quebec H3E 1A8
All information displayed is believed to be accurate but is not guaranteed and should be independently verified. No warranties or representations are made of any kind. Copyright© 2021 All Rights Reserved.
Additional Photos