$599,900

House For Sale In Gatineau (Gatineau), Quebec

$599,900
  • 3

    Bedrooms

  • 1+1

    Baths

  • 2093.80 Square Metres

    Lot Size

Property Information:

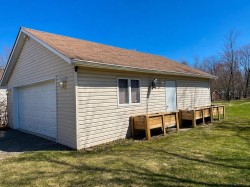
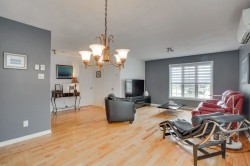
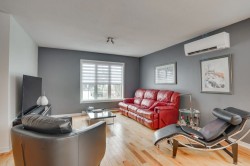
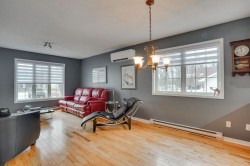
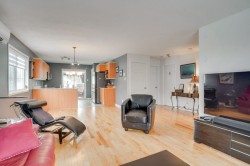
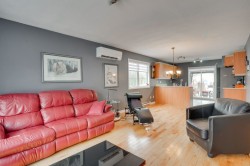
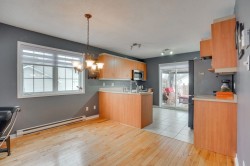
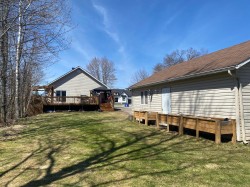
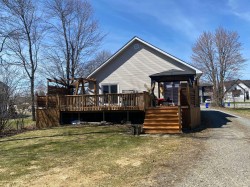
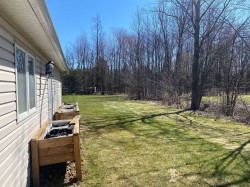
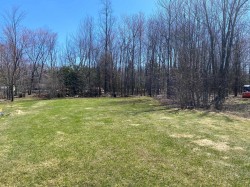
Charming 2+1 bedroom bungalow with 2 bathrooms, nestled on a spacious approximately ½-acre lot in Gatineau. From the moment you step inside, you'll be impressed by the bright open-concept layout filled with natural light, creating a warm and inviting atmosphere. The fully finished basement offers a versatile space suited for family living. A recent roof and PVC windows provide added comfort and peace of mind. Outside, enjoy an impressive 24 x 30 detached garage--perfect for hobbyists or extra storage--as well as a large terrace ideal for summer gatherings.

All this just under 20 minutes from Ottawa. An opportunity not to be missed!

Building Features:

  • Style: Detached
  • Air Conditioning: Yes
  • Basement: 6 feet and more, Finished basement
  • Bathroom Features: Separate shower
  • Common Walls: Detached
  • Construction Materials: Brick, Vinyl
  • Cooling: Wall-mounted heat pump
  • Foundation Details: Poured concrete
  • Garage: Yes
  • Heating: Convection baseboards, Electricity
  • Kitchen Cabinet Features: Melamine
  • Levels: One storey
  • Lot Features: Highway, Daycare centre, Elementary school, High school, Flat
  • Parking Features: Unpaved, Detached, Detached, Double width or more
  • Roof: Asphalt shingles
  • Size: 9.46 x 9.57 METRE
  • Total Finished Area: 1004 Square Feet
  • Utilities: Water Connected, Electricity Connected, Sewer Connected
  • Water Source: Municipality
  • Window Features: PVC, Sliding, Casement
  • Sewer: Municipality

Taxes:

  • Municipal Tax: $4,545
  • School Tax: $388
  • Annual Tax Amount: $4,933

Property Assessment:

  • Lot Assessment: $211,900
  • Building Assessment: $359,800
  • Total Assessment: $571,700

Property Features:

  • Bedrooms: 2+1
  • Bathrooms: 1
  • Half Bathrooms: 1
  • Built in: 2002
  • Floor Space (approx): 1004 Square Feet
  • Lot Depth: 104.83 Metre
  • Lot Frontage: 20 Metre
  • Lot Size: 2093.80 Square Metres
  • Zoning: Residential
  • No. of Parking Spaces: 2

Rooms:

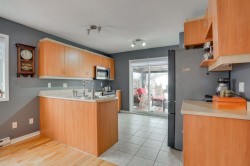
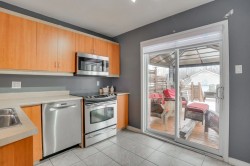
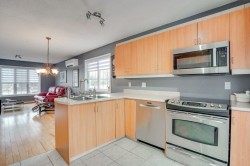
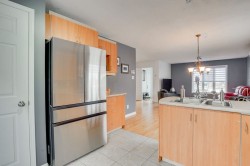
  • Kitchen Ground Level 2.44 m x 3.56 m Flooring: Ceramic
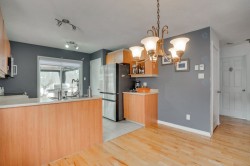
  • Dining Ground Level 2.64 m x 3.56 m Flooring: Wood
  • Living Ground Level 3.66 m x 3.91 m Flooring: Wood
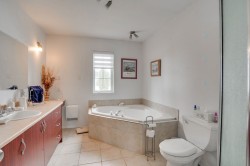
  • Bathroom Ground Level 2.44 m x 3.17 m Flooring: Ceramic
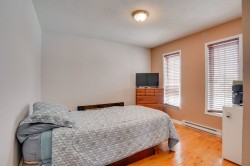
  • Bedroom Ground Level 4.62 m x 3.48 m Flooring: Wood
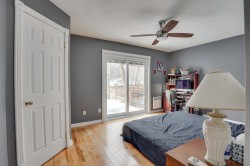
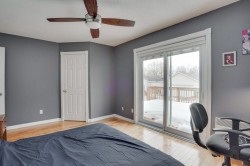
  • Bedroom Ground Level 3.33 m x 3.15 m Flooring: Wood
  • Hall Ground Level 1.83 m x 1.22 m Flooring: Ceramic
  • Office Basement Level 3.94 m x 3.40 m Flooring: Ceramic
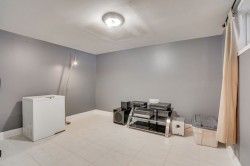
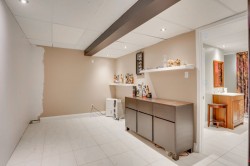
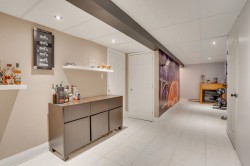
  • Family Room Basement Level 4.55 m x 4.47 m Flooring: Ceramic
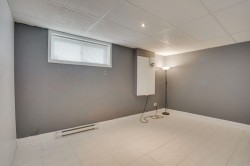
  • Bedroom Basement Level 4.47 m x 2.77 m Flooring: Ceramic
  • Den Basement Level 3.96 m x 2.69 m Flooring: Ceramic
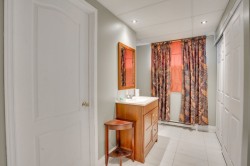
  • Powder room Basement Level 1.50 m x 3.33 m Flooring: Ceramic
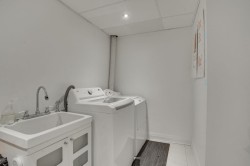
  • Laundry Basement Level 3.05 m x 2.41 m Flooring: Ceramic

Dwelling Units:

  • Pieces 13
  • Bedrooms 3
  • Baths 2

Courtesy of: Royal LePage Vallée De L'Outaouais

Data provided by: Centris - 600 Ch Du Golf, Ile -Des -Soeurs, Quebec H3E 1A8
All information displayed is believed to be accurate but is not guaranteed and should be independently verified. No warranties or representations are made of any kind. Copyright© 2021 All Rights Reserved.

  • Garage -
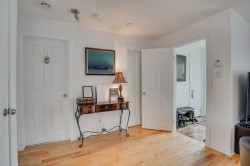
  • Mud Room -
  • Overall view -
  • Living Room -
  • Dining Room -
  • Overall view -
  • Overall view -
  • Dining Room -
  • Kitchen -
  • Kitchen -
  • Kitchen -
  • Kitchen -
  • Kitchen -
  • Bedroom -
  • Bedroom -
  • Bedroom -
  • Bathroom -
  • Family Room -
  • Family Room -
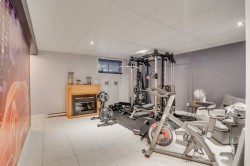
  • Exercise Room -
  • Basement -
  • Basement -
  • Laundry -
  • Powder room -
  • Courtyard -
  • Courtyard -
  • Courtyard -
  • Courtyard -