102-25 Rue du Colonial, Gatineau (Aylmer), QC, J9H 0B1
$415,000MLS® # 12630515

Condo For Sale In Gatineau (Aylmer), Quebec
$415,000
3
Bedrooms
1+1
Baths
-
$392
Maintenance Fees
Property Information:
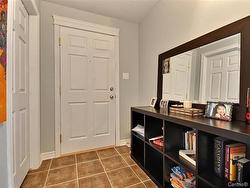
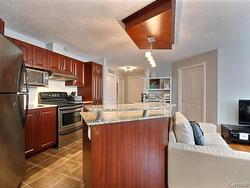
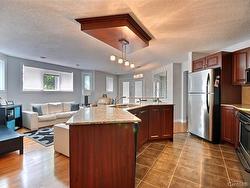
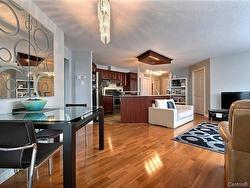
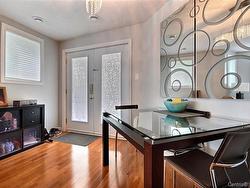
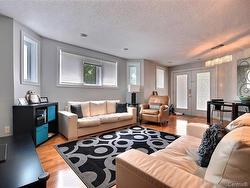
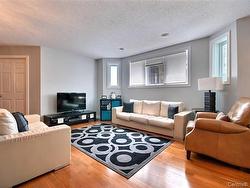
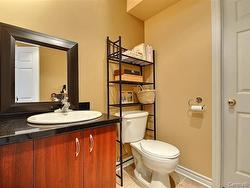
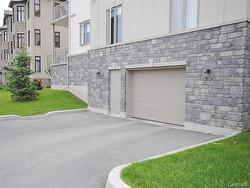
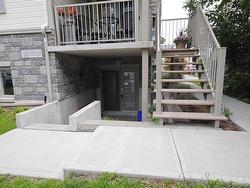
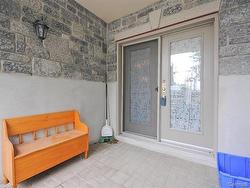
Spacious 3 bedroom condo with 1 full bathroom and 1 powder room on the ground floor. Completely separate entrance, no carpet, and private balcony. A great investment opportunity. Exceptional location, just 30 seconds from the Champlain Bridge and 7 minutes from downtown Ottawa. Ideal for investors or retirees. Elevator access and no stairs.
Inclusions: Fridge, stove, washer, dryer. All give as is.
Exclusions : Furnace and hot water tank are rentals.
Building Features:
- Style: Apartment
- Association Amenities: Elevator
- Bathroom Features: Separate shower
- Common Walls: Detached
- Construction Materials: Stone, Stucco, Vinyl
- Cooling: Central air conditioning
- Fencing: Bordered by hedges
- Heating: Forced air, Natural gas
- Kitchen Cabinet Features: Thermoplastic
- Laundry Features:
- Levels: One storey
- Lot Features: Highway, Daycare centre, Golf, Hospital, Park, Bicycle path, Elementary school, Cross-country skiing, Public transportation, University, Landscaped, Flat
- Other Equipment: Air exchange system, Intercom
- Parking Features: Asphalt
- Roof: Asphalt shingles
- Structure Type: Apartment
- Total Finished Area: 119 Square Metres
- Utilities: Water Connected, Natural Gas Connected, Sewer Connected
- View: Panoramic
- Water Source: Municipality
- Window Features: PVC, Casement
- Sewer: Municipality
Taxes:
- Municipal Tax: $3,412
- School Tax: $274
- Annual Tax Amount: $3,686
Property Assessment:
- Lot Assessment: $90,000
- Building Assessment: $306,700
- Total Assessment: $396,700
Property Features:
- Bedrooms: 3
- Bathrooms: 1
- Half Bathrooms: 1
- Built in: 2008
- Floor Space (approx): 119 Square Metres
- Zoning: Residential
- No. of Parking Spaces: 1
Rooms:
- Kitchen Ground Level 2.74 m x 4.88 m 9.0 ft x 16.0 ft Flooring: Ceramic
- Dining Ground Level 2.13 m x 3.66 m 7.0 ft x 12.0 ft Flooring: Wood
- Living Ground Level 3.66 m x 4.27 m 12.0 ft x 14.0 ft Flooring: Wood
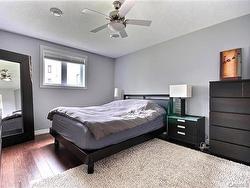
- Primary Bedroom Ground Level 3.66 m x 6.05 m 12.0 ft x 19.10 ft Flooring: Wood
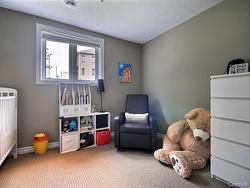
- Bedroom Ground Level 3.05 m x 3.35 m 10.0 ft x 11.0 ft Flooring: Wood
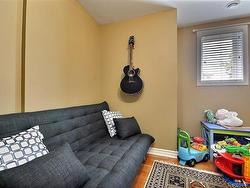
- Bedroom Ground Level 2.77 m x 3.43 m 9.1 ft x 11.3 ft Flooring: Wood
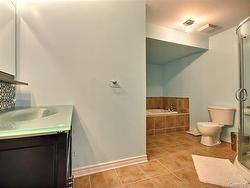
- Bathroom Ground Level 3.35 m x 3.35 m 11.0 ft x 11.0 ft Flooring: Ceramic
- Powder room Ground Level 1.83 m x 2.13 m 6.0 ft x 7.0 ft Flooring: Ceramic
- Hall Ground Level 1.73 m x 1.98 m 5.8 ft x 6.6 ft Flooring: Ceramic
- Storage Ground Level 1.52 m x 2.74 m 5.0 ft x 9.0 ft Flooring: Ceramic
- Laundry Ground Level 1.57 m x 2.13 m 5.2 ft x 7.0 ft Flooring: Ceramic
Dwelling Units:
- Pieces 11
- Bedrooms 3
- Baths 2
Courtesy of: Royal LePage Vallée De L'Outaouais
Data provided by: Centris - 600 Ch Du Golf, Ile -Des -Soeurs, Quebec H3E 1A8
All information displayed is believed to be accurate but is not guaranteed and should be independently verified. No warranties or representations are made of any kind. Copyright© 2021 All Rights Reserved.
Additional Photos