42 Ch. d'Escuminac N.-E., Escuminac, QC, G0C 1N0
$169,000MLS® # 18988435

House For Sale In Escuminac, Quebec
$169,000
5
Bedrooms
1+0
Baths
-
11025.40 Square Metres
Lot Size
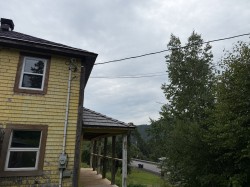
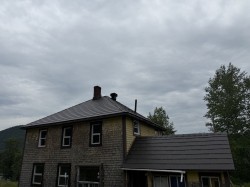
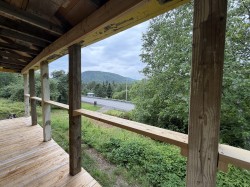
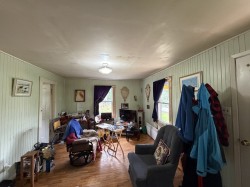
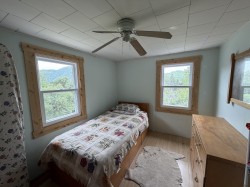
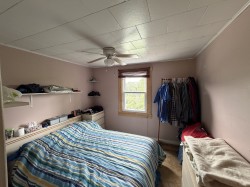
Escuminac/ Baie des Chaleurs/ Gaspésie (26-23). Maison ancestrale de deux étages offrant un beau potentiel. Elle possède 5 chambres, grand salon, galerie couverte vers l'ouest avec plusieurs rénovations réalisées. Projet unique à finaliser. Grand terrain de 118 600 pieds carrés. Le tout à 5 minutes de la mer.
Building Features:
- Style: Detached
- Basement: Unfinished
- Common Walls: Detached
- Construction Materials: Cedar shingles, Cedar
- Fireplace Features: Stove - Other
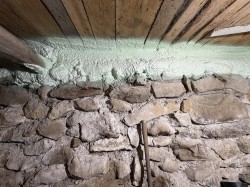
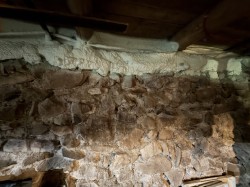
- Foundation Details: Other, Stone
- Heating: Forced air, Electric baseboard units, Wood, Electricity
- Kitchen Cabinet Features: Wood
- Levels: Two or more storey
- Lot Features: No rear neighbours, Other, Golf, Hospital, Elementary school, Alpine skiing, High school, Snowmobile trail, ATV trail, Sloped, Flat
- Parking Features: Unpaved
- Roof: Sheet metal
- Size: 28 x 24 Feet
- Total Finished Area: 1484 Square Feet
- Utilities: Electricity Connected
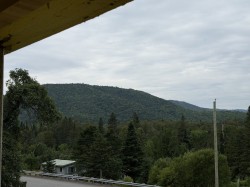
- View: View of the mountain
- Water Source: Artesian well, Well
- Waterfront Features: Other
- Window Features: PVC, Guillotine
- Sewer: Dry well
Taxes:
- Municipal Tax: $1
- School Tax: $1
- Annual Tax Amount: $2
Property Assessment:
- Lot Assessment: $28,400
- Building Assessment: $78,000
- Total Assessment: $106,400
Property Features:
- Bedrooms: 5
- Bathrooms: 1
- Half Bathrooms: 0
- Built in: 1935
- Floor Space (approx): 1484 Square Feet
- Lot Depth: 155 Metre
- Lot Frontage: 89 Metre
- Lot Size: 11025.40 Square Metres
- Zoning: Residential
- No. of Parking Spaces: 4
Rooms:
- Hall Ground Level 3.05 m x 4.27 m 10 ft x 14 ft Flooring: Wood
- Kitchen Ground Level 3.66 m x 4.27 m 12 ft x 14 ft Flooring: Tiles
- Living Ground Level 3.35 m x 8.23 m 11 ft x 27 ft Flooring: Wood
- Storage Ground Level 2.44 m x 1.83 m 8 ft x 6 ft Flooring: Wood
- Bedroom Ground Level 2.74 m x 3.35 m 9 ft x 11 ft Flooring: Wood
- Bedroom 2nd Level 2.74 m x 2.74 m 9 ft x 9 ft Flooring: Wood
- Bedroom 2nd Level 2.44 m x 3.66 m 8 ft x 12 ft Flooring: Laminate floor
- Bedroom 2nd Level 2.44 m x 2.74 m 8 ft x 9 ft Flooring: Tiles
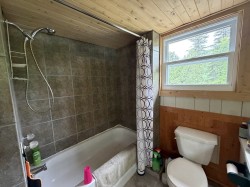
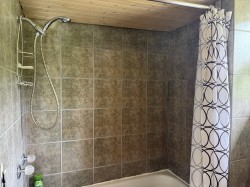
- Bathroom 2nd Level 2.44 m x 2.74 m 8 ft x 9 ft Flooring: Tiles
- Primary Bedroom 2nd Level 2.44 m x 3.35 m 8 ft x 11 ft Flooring: Tiles
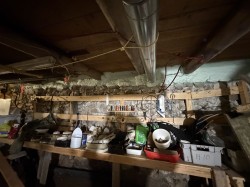
- Workshop Basement Level 7.32 m x 7.32 m 24 ft x 24 ft Flooring: Other
Dwelling Units:
- Pieces 11
- Bedrooms 5
- Baths 1
Courtesy of: Royal LePage Village
Data provided by: Centris - 600 Ch Du Golf, Ile -Des -Soeurs, Quebec H3E 1A8
All information displayed is believed to be accurate but is not guaranteed and should be independently verified. No warranties or representations are made of any kind. Copyright© 2021 All Rights Reserved.
Sold without legal warranty of quality, at the buyer's own risk.
Additional Photos