$479,000
$2,600.00 /month

Condo For Sale Or For Lease In Lakeroad, Dollard-des-Ormeaux, Quebec

$479,000
$2,600.00 /month
  • 4

    Bedrooms

  • 1+1

    Baths

  • $491

    Maintenance Fees

Property Information:

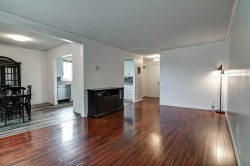
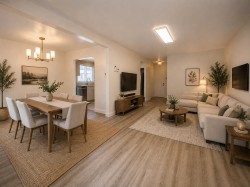
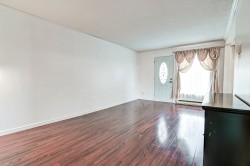
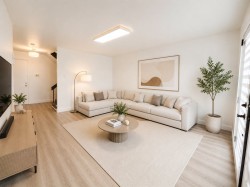
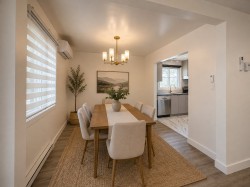
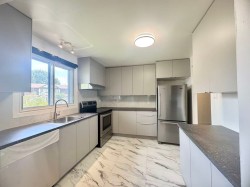
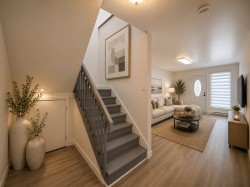
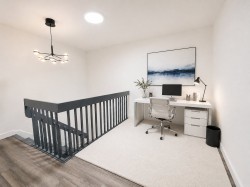
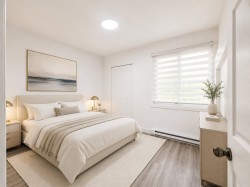
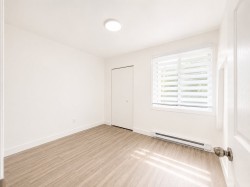
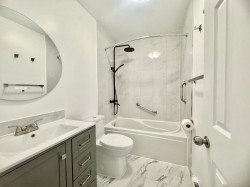
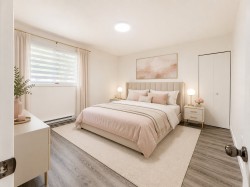
BEAUTIFULLY RENOVATED CONDO-TOWNHOUSE WITH GARAGE IN A PRIME D.D.O. LOCATION, CLOSE TO ALL AMENITIES. This spacious and bright property has been completely renovated, including new flooring, a modern kitchen, renovated bathroom, updated walls and finishes, as well as a brand-new heat pump. The main floor features a large and inviting living room, a spacious kitchen and a separate dining area. The second floor offers three generously sized bedrooms plus a separate office space, providing plenty of room for a family or for working from home. Very clean, bright and spacious throughout. Move-in ready and a must-see!

Inclusions: Refrigerator, Stove, Dish washer, washer&dryer

Building Features:

  • Style: Detached
  • Common Walls: Attached corner unit
  • Garage: Yes
  • Levels: Two or more storey
  • Parking Features: Attached, Attached, Heated, Single width
  • Structure Type: House
  • Utilities: Water Connected, Sewer Connected
  • Water Source: Municipality
  • Sewer: Municipality

Taxes:

  • Municipal Tax: $2,962
  • School Tax: $272
  • Annual Tax Amount: $3,234

Property Assessment:

  • Lot Assessment: $173,600
  • Building Assessment: $240,000
  • Total Assessment: $413,600

Property Features:

  • Bedrooms: 3+1
  • Bathrooms: 1
  • Half Bathrooms: 1
  • Built in: 1987
  • Lot Size: 2578.00 Square Feet
  • Zoning: Residential
  • No. of Parking Spaces: 1

Rooms:

  • Living Ground Level 5.74 m x 3.48 m Flooring: Wood
  • Dining Ground Level 3.12 m x 2.77 m Flooring: Wood
  • Kitchen Ground Level 3.10 m x 3.33 m Flooring: Ceramic
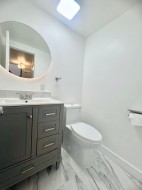
  • Powder room Ground Level 1.52 m x 1.83 m Flooring: Ceramic
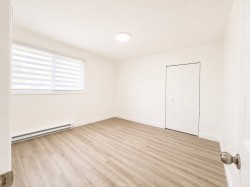
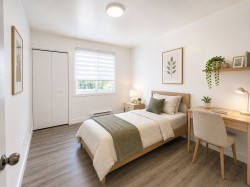
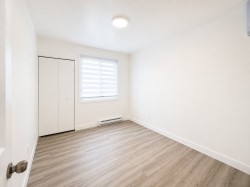
  • Primary Bedroom 2nd Level 3.40 m x 3.56 m Flooring: Wood
  • Bedroom 2nd Level 3.17 m x 3.56 m Flooring: Wood
  • Bedroom 2nd Level 2.74 m x 3.43 m Flooring: Wood
  • Office 2nd Level 2.74 m x 3.05 m Flooring: Wood
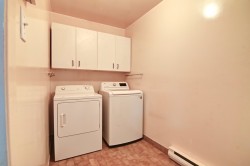
  • Laundry 2nd Level 1.22 m x 3.05 m Flooring: Concrete
  • Bathroom 2nd Level 2.13 m x 2.74 m Flooring: Ceramic

Dwelling Units:

  • Pieces 10
  • Bedrooms 4
  • Baths 2

Courtesy of: Royal LePage Le Carrefour

Data provided by: Centris - 600 Ch Du Golf, Ile -Des -Soeurs, Quebec H3E 1A8
All information displayed is believed to be accurate but is not guaranteed and should be independently verified. No warranties or representations are made of any kind. Copyright© 2021 All Rights Reserved.

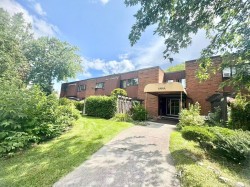
  • Overall view -
  • Family Room -
  • Living Room -
  • Living Room -
  • Dining Room -
  • Kitchen -
  • Staircase -
  • Office -
  • Bedroom -
  • Bedroom -
  • Bathroom -
  • Master Bedroom -
  • Master Bedroom -
  • Bedroom -
  • Bedroom -
  • Powder room -
  • Laundry -
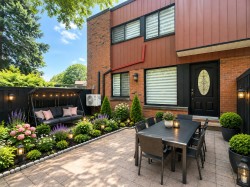
  • Patio -
  • Entry -
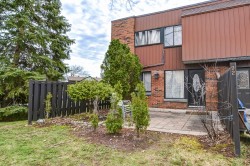
  • Front of Structure -
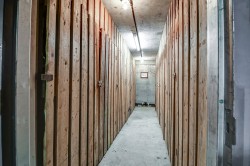
  • Storage -
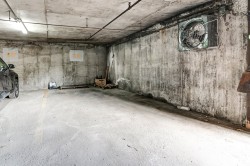
  • Garage -