$539,000
  • Open House
    Sun Oct. 25 2:00 pm - 4:00 pm

House For Sale In Westwood Park, Dollard-des-Ormeaux, Quebec

$539,000
  • 3

    Bedrooms

  • 1+1

    Baths

  • 232.30 Square Metres

    Lot Size

Property Information:

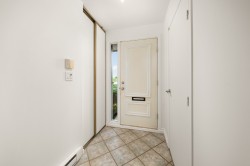
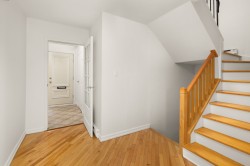
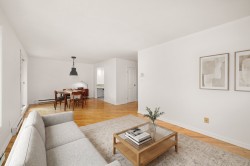
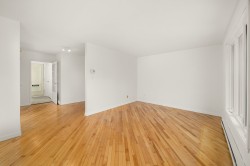
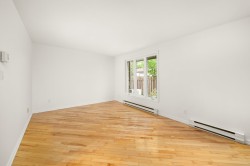
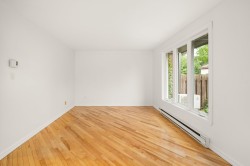
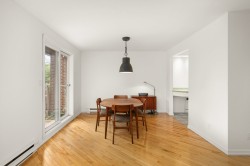
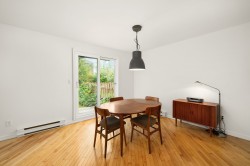
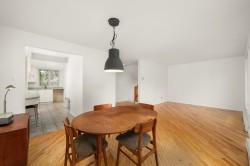
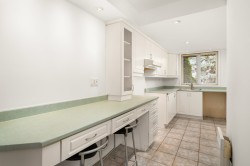
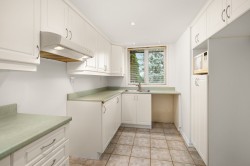
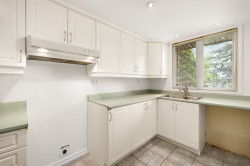
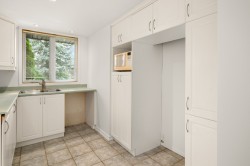
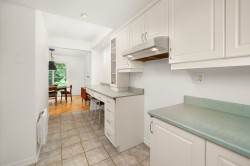
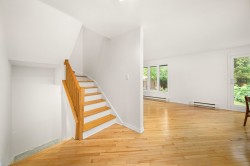
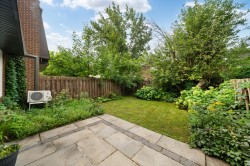
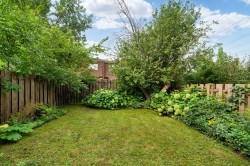
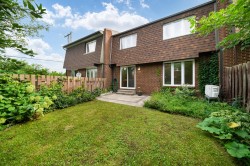
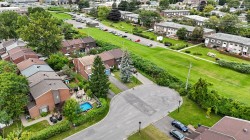
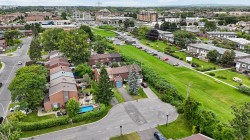
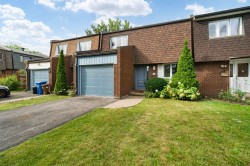
Great opportunity to make this 3-bedroom, 1.5-bathroom attached townhouse your own! Clean and move-in ready, with plenty of potential to update and personalize over time. The main floor features wood flooring and a functional layout, while the unfinished basement offers additional possibilities. Enjoy a fenced backyard, garage and a quiet crescent location in a convenient neighbourhood. Close to shops, schools, the Civic Centre, Centennial Park, walking paths and everyday amenities.

Inclusions: all light fixtures, washer/dryer, water tank is owned (due to be replaced)

Building Features:

  • Style: Townhouse
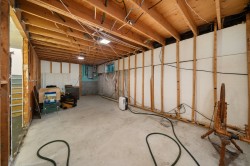
  • Basement: 6 feet and more, Unfinished
  • Common Walls: Attached
  • Cooling: Wall-mounted air conditioning
  • Exterior Features: Private yard
  • Fencing: Fenced, Bordered by hedges
  • Foundation Details: Poured concrete
  • Heating: Electric baseboard units, Electricity
  • Laundry Features:
  • Levels: Two or more storey
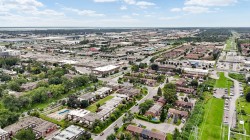
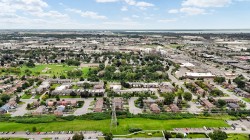
  • Lot Features: Other, Highway, Daycare centre, Park, Bicycle path, Elementary school, Réseau Express Métropolitain (REM), High school, Cross-country skiing, Commuter train, Public transportation
  • Parking Features: Asphalt, Built-in, Single width, Electric garage door opener
  • Roof: Asphalt shingles
  • Size: 24.2 x 29.4 Feet
  • Utilities: Water Connected, Electricity Connected, Sewer Connected
  • Water Source: Municipality
  • Sewer: Municipality

Taxes:

  • Municipal Tax: $3,025
  • School Tax: $282
  • Annual Tax Amount: $3,307

Property Assessment:

  • Lot Assessment: $156,800
  • Building Assessment: $249,700
  • Total Assessment: $406,500

Property Features:

  • Bedrooms: 3
  • Bathrooms: 1
  • Half Bathrooms: 1
  • Built in: 1975
  • Lot Size: 232.30 Square Metres
  • Zoning: Residential
  • No. of Parking Spaces: 3

Rooms:

  • Living Ground Level 3.35 m x 4.42 m Flooring: Wood
  • Dining Ground Level 3.38 m x 2.90 m Flooring: Wood
  • Kitchen Ground Level 5.05 m x 2.67 m Flooring: Ceramic
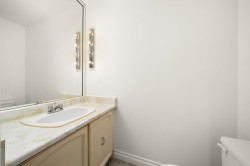
  • Bathroom Ground Level 1.85 m x 1.04 m Flooring: Ceramic
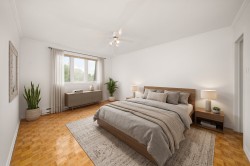
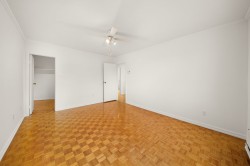
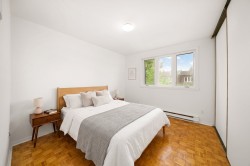
  • Primary Bedroom 2nd Level 4.50 m x 3.51 m Flooring: Parquetry
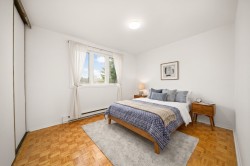
  • Bedroom 2nd Level 3.38 m x 3.00 m Flooring: Parquetry
  • Bedroom 2nd Level 3.00 m x 3.48 m Flooring: Parquetry
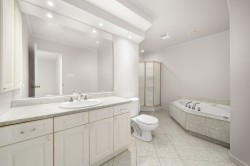
  • Bathroom 2nd Level 3.94 m x 3.48 m Flooring: Ceramic
  • Games Basement Level 3.25 m x 7.39 m Flooring: Concrete
  • Laundry Basement Level 1.93 m x 2.59 m Flooring: Concrete
  • Storage Basement Level 3.02 m x 4.14 m Flooring: Concrete

Dwelling Units:

  • Pieces 11
  • Bedrooms 3
  • Baths 2

Courtesy of: Royal LePage Village

Data provided by: Centris - 600 Ch Du Golf, Ile -Des -Soeurs, Quebec H3E 1A8
All information displayed is believed to be accurate but is not guaranteed and should be independently verified. No warranties or representations are made of any kind. Copyright© 2021 All Rights Reserved.

Sold without legal warranty of quality, at the buyer's own risk.

  • Mud Room -
  • Mud Room -
  • Living Room -
  • Living Room -
  • Living Room -
  • Living Room -
  • Dining Room -
  • Dining Room -
  • Dining Room -
  • Kitchen -
  • Kitchen -
  • Kitchen -
  • Kitchen -
  • Kitchen -
  • Bathroom -
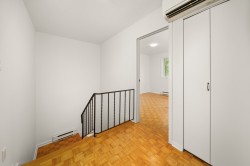
  • Staircase -
  • Mud Room -
  • Master Bedroom -
  • Master Bedroom -
  • Bedroom -
  • Bedroom -
  • Bathroom -
  • Storage -
  • Courtyard -
  • Courtyard -
  • Back of Structure -
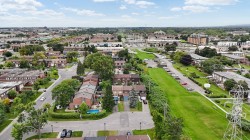
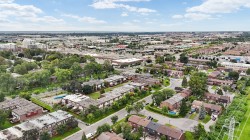
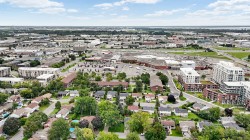
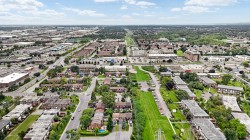
  • Aerial View -
  • Aerial View -
  • Aerial View -
  • Aerial View -
  • Aerial View -
  • Aerial View -
  • Aerial View -
  • Aerial View -
  • Front of Structure -