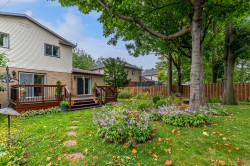
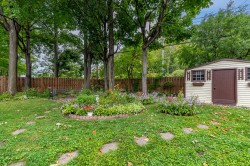
124 Rue Stéphanie, Dollard-des-Ormeaux, QC, H9A 3B6
$849,000MLS® # 15904013

House For Sale In Edward Janiszewski Park, Dollard-des-Ormeaux, Quebec
$849,000
5
Bedrooms
2+1
Baths
-
6459.00 Square Feet
Lot Size
Property Information:
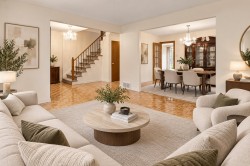
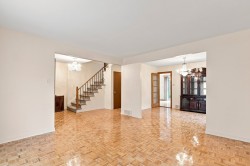
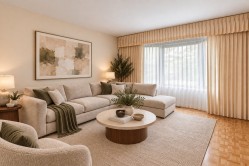
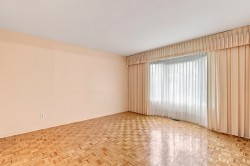
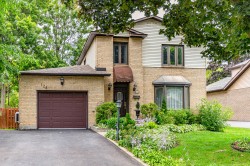
Welcome to 124 Stéphanie Street in Dollard-des-Ormeaux. This two-storey home offering over 2,220 sq. ft. of living space on a lot of more than 6,400 sq. ft. has been carefully maintained over the years and features 4 bedrooms on the upper level. The main floor includes two living rooms, a dining room, a kitchen with an breakfast area, and a powder room, while the finished basement offers a large family room, a bedroom, a bathroom, and a laundry room. Located in a sought-after area close to schools, parks, shops, and major highways, it represents an excellent opportunity for a family.
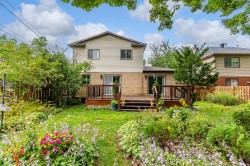
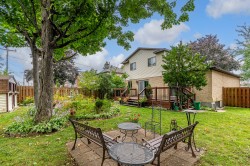
Welcome to 124 Stéphanie Street in Dollard-des-Ormeaux. This beautiful two-storey home, offering over 2,220 sq. ft. of living space, sits on a lot of more than 6,400 sq. ft. and has been meticulously maintained over the years.
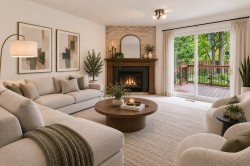
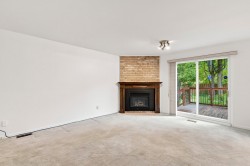
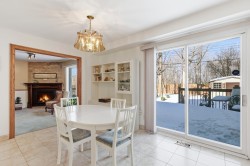
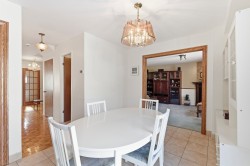
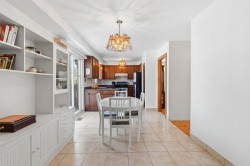
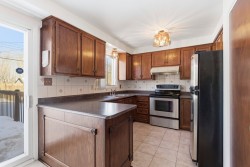
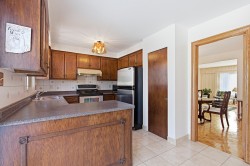
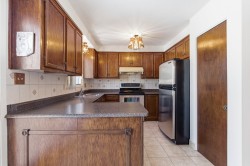
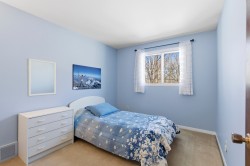
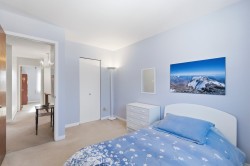
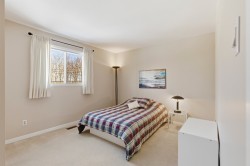
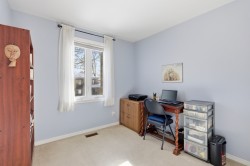
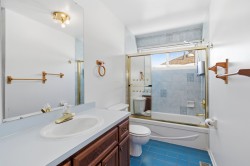
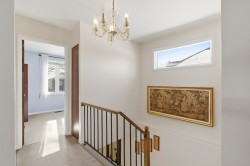
Upstairs, you will find four generously sized bedrooms and a full bathroom, providing ample space for a family. The main floor features two large, bright living rooms, a well-sized dining room, a functional kitchen with an breakfast area, and a powder room, creating a warm and practical living environment.
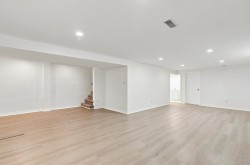
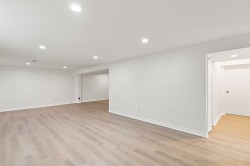
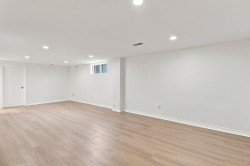
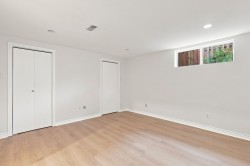
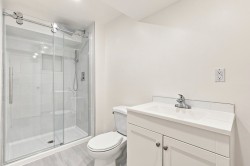
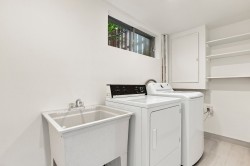
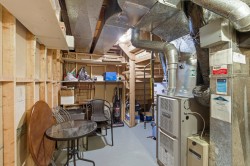
The finished basement includes a spacious family room ideal for gatherings, a good-sized bedroom, a full bathroom, and a laundry room.
Located in a sought-after area of DDO, close to schools, parks, public transit, shops, and major highways, this property offers the perfect combination of space, comfort, and location. A great opportunity for a family looking for a home in a quiet, established neighborhood.
Inclusions: Refrigerator, oven, washing machine, washer, dryer, light fixtures, blinds, curtains, work bench in the garage.
Building Features:
- Style: Detached
- Common Walls: Detached
- Garage: Yes
- Levels: Two or more storey
- Lot Features: Highway, CEGEP, Daycare centre, Park, Elementary school, Réseau Express Métropolitain (REM), High school, Public transportation
- Parking Features: Attached, Attached, Heated, Single width
- Size: 38 x 39 Feet
- Total Finished Area: 2208 Square Feet
- Utilities: Water Connected, Sewer Connected
- Water Source: Municipality
- Sewer: Municipality
Taxes:
- Municipal Tax: $5,811
- School Tax: $580
- Annual Tax Amount: $6,391
Property Assessment:
- Lot Assessment: $570,100
- Building Assessment: $256,500
- Total Assessment: $826,600
Property Features:
- Bedrooms: 4+1
- Bathrooms: 2
- Half Bathrooms: 1
- Built in: 1986
- Floor Space (approx): 2208 Square Feet
- Lot Depth: 115 Feet
- Lot Frontage: 55 Feet
- Lot Size: 6459.00 Square Feet
- Zoning: Residential
- No. of Parking Spaces: 5
Rooms:
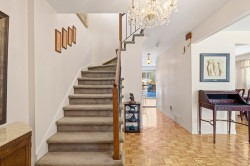
- Living Ground Level 3.91 m x 3.96 m 12.10 ft x 13.0 ft Flooring: Parquetry
- Dining Ground Level 2.74 m x 3.91 m 9.0 ft x 12.10 ft Flooring: Parquetry
- Kitchen Ground Level 2.44 m x 2.44 m 8.0 ft x 8.0 ft Flooring: Ceramic
- Dinette Ground Level 2.74 m x 3.96 m 9.0 ft x 13.0 ft Flooring: Ceramic
- Living Ground Level 3.96 m x 4.88 m 13.0 ft x 16.0 ft Flooring: Carpet
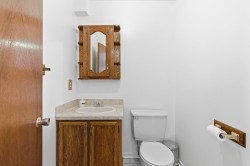
- Powder room Ground Level 1.52 m x 1.52 m 5.0 ft x 5.0 ft Flooring: Ceramic
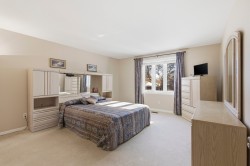
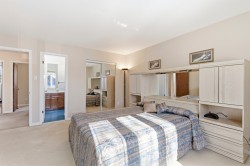
- Primary Bedroom 2nd Level 3.96 m x 4.57 m 13.0 ft x 15.0 ft Flooring: Carpet
- Bedroom 2nd Level 2.74 m x 3.94 m 9.0 ft x 12.11 ft Flooring: Carpet
- Bedroom 2nd Level 3.05 m x 4.22 m 10.0 ft x 13.10 ft Flooring: Carpet
- Bedroom 2nd Level 2.44 m x 2.74 m 8.0 ft x 9.0 ft Flooring: Carpet
- Bathroom 2nd Level 1.50 m x 3.02 m 4.11 ft x 9.11 ft Flooring: Ceramic
- Family Room Basement Level 6.65 m x 8.51 m 21.10 ft x 27.11 ft Flooring: Parquetry
- Bedroom Basement Level 3.96 m x 3.96 m 13.0 ft x 13.0 ft Flooring: Carpet
- Laundry Basement Level 1.22 m x 3.30 m 4.0 ft x 10.10 ft Flooring: Ceramic
- Bathroom Basement Level 1.22 m x 3.35 m 4.0 ft x 11.0 ft Flooring: Ceramic
- Storage Basement Level 2.74 m x 3.35 m 9.0 ft x 11.0 ft Flooring: Concrete
Dwelling Units:
- Pieces 16
- Bedrooms 5
- Baths 3
Courtesy of: Royal LePage Altitude
Data provided by: Centris - 600 Ch Du Golf, Ile -Des -Soeurs, Quebec H3E 1A8
All information displayed is believed to be accurate but is not guaranteed and should be independently verified. No warranties or representations are made of any kind. Copyright© 2021 All Rights Reserved.
Additional Photos