$775,000

House For Sale In Chambly, Quebec

$775,000
  • 9

    Bedrooms
  • 3+4

    Baths

  • 1171.90 Square Metres

    Lot Size

Property Information:

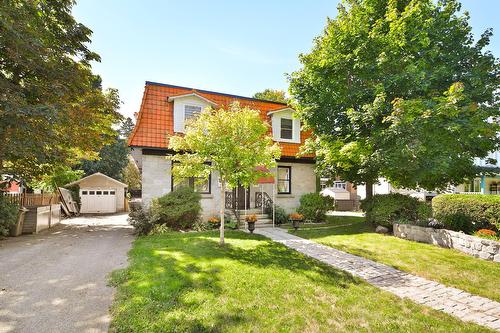
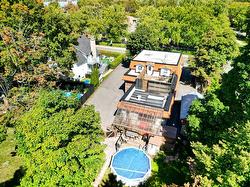
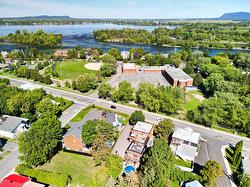
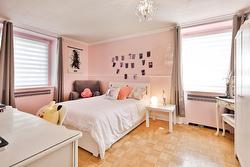
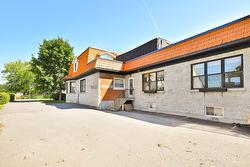
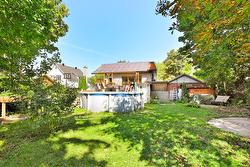
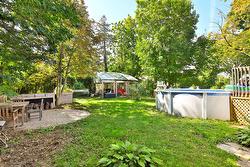
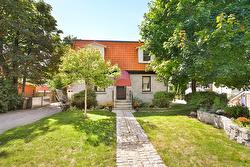
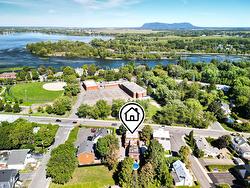
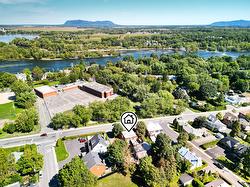
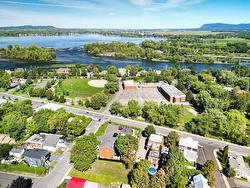
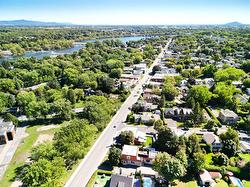
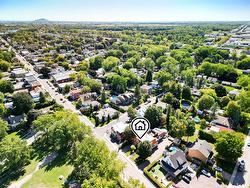
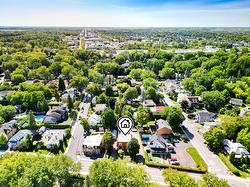
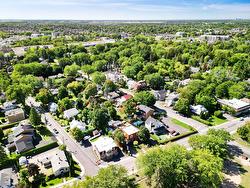
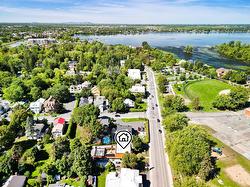
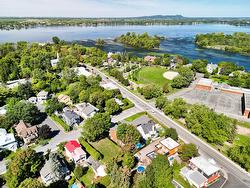
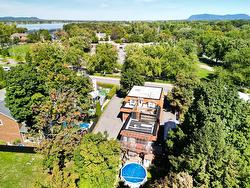
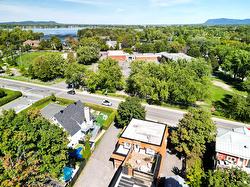
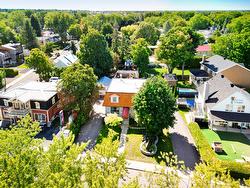
Exceptional home in the heart of Old Chambly! With 9 bedrooms, 3 bathrooms, 4 powder rooms and 2 kitchens, this property stands out for its flexibility and potential. Whether for a B&B project, a home business, or to welcome a large or multigenerational family, the possibilities are endless. Located right across from the elementary school and a newly renovated park, it enjoys a prime location just steps from the Fort, the basin, cafés, restaurants and boutiques. Outdoors, the rooftop terrace, private yard, pool, spa and detached garage complete this unique property.

This property in Old Chambly is currently organized into three distinct sections, making it rare and versatile. The 12,691.72 sq. ft. lot provides generous outdoor space along with a unique interior layout.

Unit 1 (main floor)
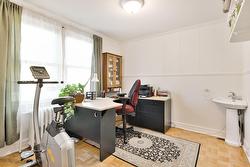
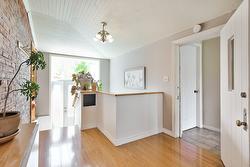
An entrance hall leads to two bedrooms, an office, and a powder room.

Unit 2 (main floor, second floor, and basement)
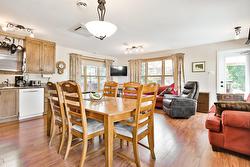
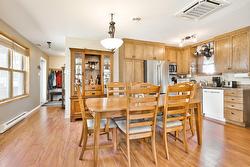
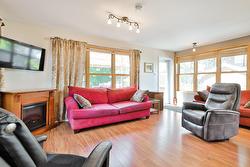
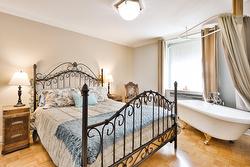
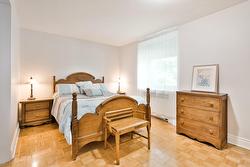
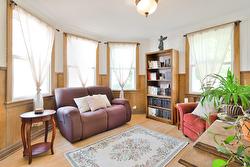
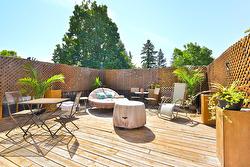
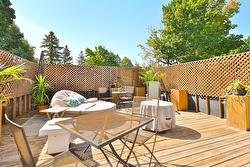
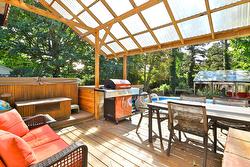
The main floor includes the primary living areas with a kitchen, dining room, and living room. The second floor offers four bedrooms, including a primary bedroom with an ensuite bathroom, as well as three additional bedrooms, each with its own ensuite powder room -- a rare and sought-after feature. This level also provides access to a 18' x 22' private and gated rooftop terrace. The basement completes this unit with a large family room, two additional bedrooms, a bathroom, a laundry room, and a workshop.

Unit 3 (main floor)
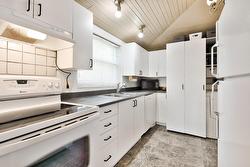
This section includes a kitchen with dining area, a living room, one bedroom, and a bathroom, all on a single level.

Exterior
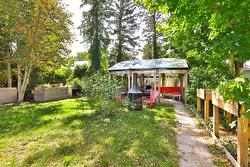
The property features a charming, private backyard with a pool, spa, detached garage, and about ten parking spaces.

Improvements over the years
-2006: House extension (rear section)
-2008: Addition of a patio/terrace on the 2nd floor
-2012: Installation of an above-ground pool, rear patio/terrace, and fencing
-2017: Roof replacement
-2018: Replacement of upstairs windows
-2020: Installation of a heat pump in the newer section

Ideally located directly across from the elementary school and a newly renovated park, and only steps from the Fort, the basin, and local cafés, restaurants, and boutiques, this property combines a prime location with a unique layout and timeless charm.

Building Features:

  • Style: Detached
  • Basement: 6 feet and more
  • Common Walls: Detached
  • Cooling: Wall-mounted air conditioning
  • Garage: Yes
  • Heating: Electric baseboard units, Electricity
  • Laundry Features:
  • Levels: Two or more storey
  • Lot Features: Highway, Daycare centre, Golf, Park, Bicycle path, Elementary school, High school, Public transportation
  • Parking Features: Asphalt, Detached, Detached, Single width
  • Pool Features: Above-ground
  • Size: 9.53 x 22.06 METRE
  • Utilities: Water Connected, Electricity Connected, Sewer Connected
  • Water Source: Municipality
  • Sewer: Municipality

Taxes:

  • Municipal Tax: $4,229
  • School Tax: $574
  • Annual Tax Amount: $4,803

Property Assessment:

  • Lot Assessment: $223,800
  • Building Assessment: $483,100
  • Total Assessment: $706,900

Property Features:

  • Bedrooms: 7+2
  • Bathrooms: 3
  • Half Bathrooms: 4
  • Built in: 1930
  • Lot Depth: 52.65 Metre
  • Lot Frontage: 23.64 Metre
  • Lot Size: 1171.90 Square Metres
  • Zoning: Commercial
  • No. of Parking Spaces: 11

Rooms:

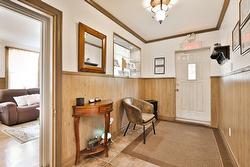
  • Hall Ground Level 3.84 m x 1.93 m Flooring: Ceramic Note: Local 1
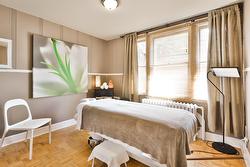
  • Bedroom Ground Level 2.64 m x 3.68 m Flooring: Parquetry Note: Local 1
  • Bedroom Ground Level 3.12 m x 2.64 m Flooring: Parquetry Note: Local 1 - no wardrobe
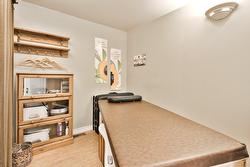
  • Office Ground Level 2.74 m x 2.21 m Flooring: Flexible floor coverings Note: Local 1 - Massage room
  • Powder room Ground Level 1.40 m x 0.84 m Flooring: Flexible floor coverings Note: Local 1
  • Living Ground Level 3.78 m x 3.84 m Flooring: Wood Note: Local 2
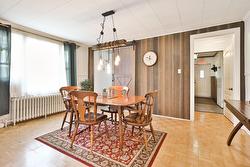
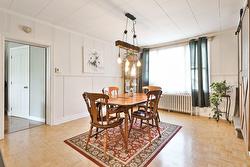
  • Dining Ground Level 3.56 m x 4.88 m Flooring: Parquetry Note: Local 2
  • Kitchen Ground Level 2.72 m x 3.68 m Flooring: Linoleum Note: Local 2- Washer-dryer
  • Hall Ground Level 1.60 m x 2.44 m Flooring: Ceramic Note: Local 4
  • Bedroom Ground Level 3.38 m x 3.20 m Flooring: Laminate floor Note: Local 4
  • Kitchen Ground Level 2.79 m x 5.79 m Flooring: Laminate floor Note: Local 4- Dining room
  • Living Ground Level 2.79 m x 5.79 m Flooring: Laminate floor Note: Local 4
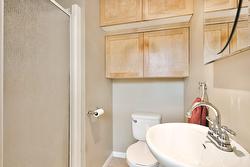
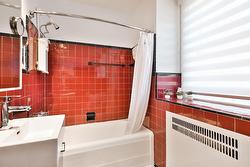
  • Bathroom Ground Level 1.73 m x 1.40 m Flooring: Ceramic Note: Local 4
  • Bedroom 2nd Level 4.47 m x 2.97 m Flooring: Parquetry Note: Local 2
  • Bathroom 2nd Level 1.40 m x 2.44 m Flooring: Ceramic Note: Local 2 - En suite
  • Bedroom 2nd Level 5.08 m x 3.20 m Flooring: Parquetry Note: Local 2
  • Powder room 2nd Level 1.96 m x 0.76 m Flooring: Ceramic Note: Local 2 - En suite
  • Bedroom 2nd Level 4.19 m x 3.20 m Flooring: Parquetry Note: Local 2
  • Powder room 2nd Level 2.57 m x 0.97 m Flooring: Ceramic Note: Local 2
  • Bedroom 2nd Level 2.64 m x 3.38 m Flooring: Parquetry Note: Local 2
  • Powder room 2nd Level 1.96 m x 0.71 m Flooring: Ceramic Note: Local 2
  • Other 2nd Level 5.31 m x 5.61 m Flooring: Wood Note: Local 3
  • Workshop Basement Level 2.49 m x 2.77 m Flooring: Laminate floor Note: Local 3
  • Living Basement Level 5.72 m x 4.93 m Flooring: Laminate floor Note: Local 3
  • Bedroom Basement Level 2.95 m x 4.06 m Flooring: Laminate floor Note: Local 3
  • Bedroom Basement Level 2.62 m x 4.06 m Flooring: Laminate floor Note: Local 3
  • Bathroom Basement Level 1.98 m x 3.05 m Flooring: Ceramic Note: Local 3
  • Laundry Basement Level 1.68 m x 3.12 m Flooring: Ceramic Note: Local 3

Dwelling Units:

  • Pieces 27
  • Bedrooms 9
  • Baths 7

Courtesy of: Royal LePage Urbain

Data provided by: Centris - 600 Ch Du Golf, Ile -Des -Soeurs, Quebec H3E 1A8
All information displayed is believed to be accurate but is not guaranteed and should be independently verified. No warranties or representations are made of any kind. Copyright© 2021 All Rights Reserved.

Sold without legal warranty of quality, at the buyer's own risk.

  • Aerial View -
  • Aerial View -
  • Dining Room -
  • Dining Room -
  • Living Room -
  • Master Bedroom -
  • Bedroom -
  • Bedroom -
  • Bedroom -
  • Mud Room -
  • Living Room -
  • Dining Room -
  • Dining Room -
  • Kitchen -
  • Bathroom -
  • Office -
  • Office -
  • Bathroom -
  • Mud Room -
  • Patio -
  • Patio -
  • Back of Structure -
  • Courtyard -
  • Courtyard -
  • Courtyard -
  • Patio -
  • Front of Structure -
  • Aerial View -
  • Aerial View -
  • Aerial View -
  • Aerial View -
  • Aerial View -
  • Aerial View -
  • Aerial View -
  • Aerial View -
  • Aerial View -
  • Aerial View -
  • Aerial View -
  • Aerial View -