Courtier immobilier agréé DA résidentiel et commercial
Royal LePage Tradition
, Real Estate Agency*

1695 Av. Kent, Chambly, QC, J3L 4M8
MLS® # 12116139

Status:
House In Chambly, Quebec
5
Bedrooms
2+0
Baths
-
6024.00 Square Feet
Lot Size
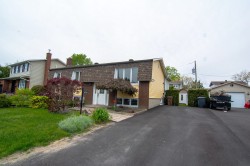
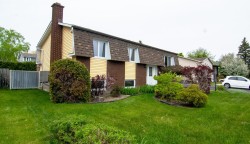
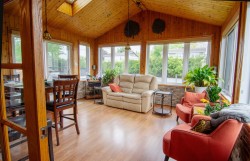
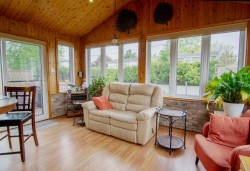
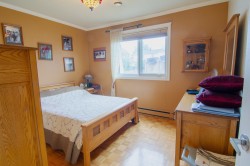
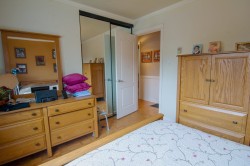
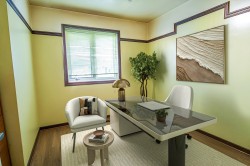
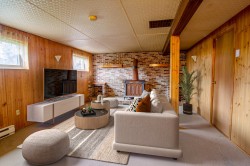
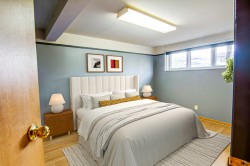
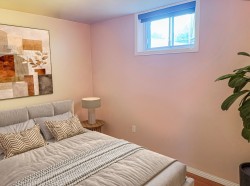
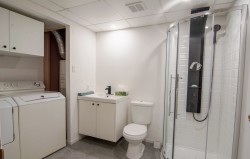
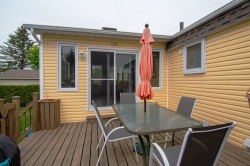
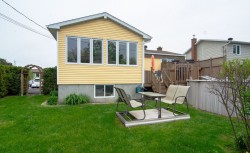
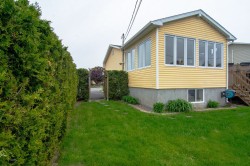
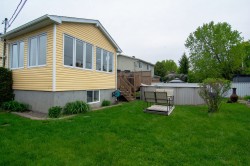
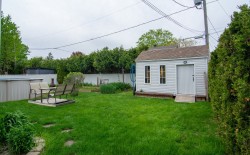
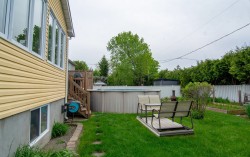
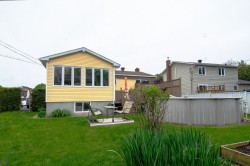
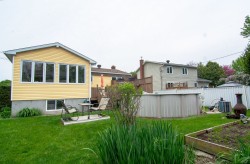
Propriété dans un secteur près de tous les services. Le courtier inscripteur doit être présent pour les visites. Terrain paysagé, solarium 4 saisons avec superbe fenestration et porte patio donnant sur la terrasse de 14 pieds par 14. Trois chambres au rez-de-chaussée et 2 autres au sous-sol avec possibilité d'une supplémentaire. Grande salle familiale au sous-sol, salle de bain avec douche séparée et l'installation de laveuse et sécheuse. À noter qu'il y a quelques photos de ** HOME STAGING ** Bonne visite.
Building Features:
- Style: Detached
- Basement: 6 feet and more, Finished basement
- Common Walls: Detached
- Construction Materials: Brick, Vinyl
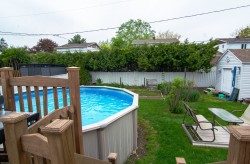
- Fencing: Bordered by hedges
- Foundation Details: Poured concrete
- Heating: Forced air, Electric baseboard units, Electricity
- Kitchen Cabinet Features: Laminate
- Laundry Features: Bathroom, Basement 1
- Levels: One storey
- Lot Features: Highway, Daycare centre, Park, Bicycle path, Elementary school, High school, Public transportation, Landscaped, Flat
- Parking Features: Asphalt, Double width or more, With outside socket
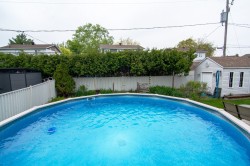
- Pool Features: Heated, Above-ground
- Roof: Asphalt shingles
- Size: 24 x 38 Feet
- Utilities: Water Connected, Electricity Connected, Sewer Connected
- Water Source: Municipality
- Window Features: PVC, Casement
- Sewer: Municipality
Taxes:
- Municipal Tax: $2,759
- School Tax: $338
- Annual Tax Amount: $3,097
Property Assessment:
- Lot Assessment: $167,600
- Building Assessment: $320,700
- Total Assessment: $488,300
Property Features:
- Bedrooms: 3+2
- Bathrooms: 2
- Half Bathrooms: 0
- Built in: 1975
- Lot Depth: 100 Feet
- Lot Frontage: 63 Feet
- Lot Size: 6024.00 Square Feet
- Zoning: Residential
- No. of Parking Spaces: 3
Rooms:
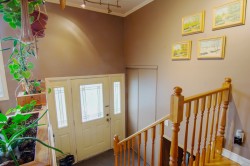
- Hall Ground Level 1.22 m x 1.52 m 4 ft x 5 ft Flooring: Carpet
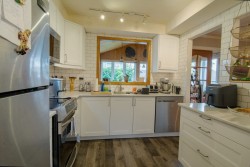
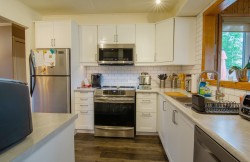
- Kitchen Ground Level 2.74 m x 3.05 m 9 ft x 10 ft Flooring: Laminate floor
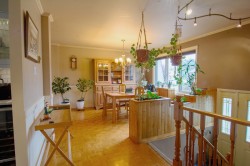
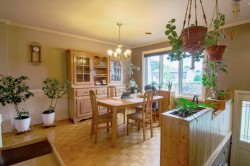
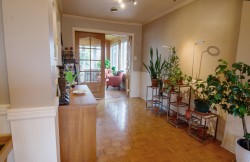
- Dining Ground Level 3.05 m x 3.96 m 10 ft x 13 ft Flooring: Parquetry
- Other Ground Level 2.44 m x 3.51 m 8 ft x 11.6 ft Flooring: Parquetry
- Sun Room Ground Level 4.27 m x 4.57 m 14 ft x 15 ft Flooring: Laminate floor
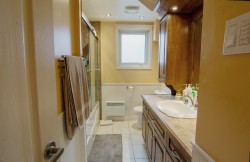
- Bathroom Ground Level 2.18 m x 3.05 m 7.2 ft x 10 ft Flooring: Ceramic
- Primary Bedroom Ground Level 3.05 m x 3.66 m 10 ft x 12 ft Flooring: Parquetry
- Bedroom Ground Level 2.57 m x 3.00 m 8.5 ft x 9.10 ft Flooring: Parquetry
- Bedroom Ground Level 2.59 m x 3.05 m 8.6 ft x 10 ft Flooring: Parquetry
- Family Room Basement Level 4.27 m x 5.79 m 14 ft x 19 ft Flooring: Carpet
- Bedroom Basement Level 2.44 m x 3.45 m 8 ft x 11.4 ft Flooring: Laminate floor
- Bedroom Basement Level 3.00 m x 4.27 m 9.10 ft x 14 ft Flooring: Laminate floor
- Bathroom Basement Level 2.21 m x 3.10 m 7.3 ft x 10.2 ft Flooring: Laminate floor
- Storage Basement Level 2.44 m x 4.17 m 8 ft x 13.8 ft Flooring: Carpet
- Workshop Basement Level 3.84 m x 4.27 m 12.7 ft x 14 ft Flooring: Concrete
Dwelling Units:
- Pieces 13
- Bedrooms 5
- Baths 2
Courtesy of: Royal LePage Tradition
Data provided by: Centris - 600 Ch Du Golf, Ile -Des -Soeurs, Quebec H3E 1A8
All information displayed is believed to be accurate but is not guaranteed and should be independently verified. No warranties or representations are made of any kind. Copyright© 2021 All Rights Reserved.
Sold without legal warranty of quality, at the buyer's own risk.
Additional Photos