3 Rue Bernard, Brownsburg-Chatham, QC, J8G 2E9
$345,000MLS® # 14261042

House For Sale In Brownsburg-Chatham, Quebec
$345,000
2
Bedrooms
1+0
Baths
-
2062.60 Square Metres
Lot Size
Property Information:
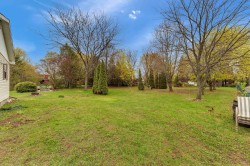
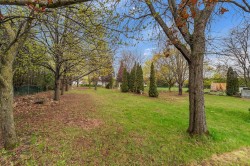
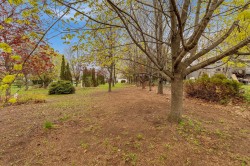
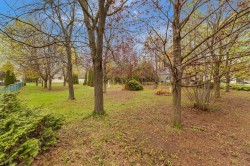
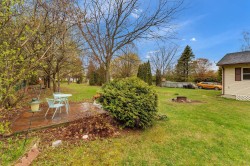
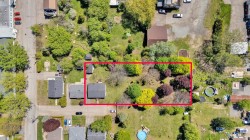
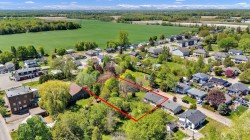
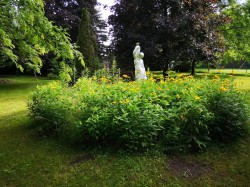
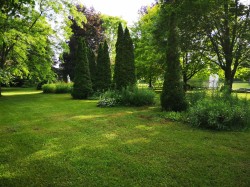
A property where the possibilities are as vast as the land itself. Set on over 22,000 sq. ft. in a peaceful, residential area, this property offers an exceptional setting with outstanding potential for an extension, landscaping, or future projects. The detached garage adds another sought-after feature. The fully renovated main floor offers a bright, move-in-ready living space, while the basement provides plenty of potential to bring your vision to life. Just minutes from services, outdoor activities, and the many attractions of the Laurentians, this is a rare opportunity not to be missed.
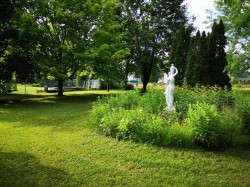
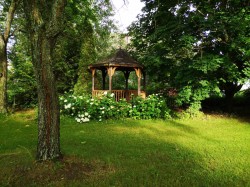
Imagine everything you could create on a property spanning over 22,000 sq. ft. Located on a peaceful residential street, this home offers an exceptional setting where space, privacy, and potential come together. Whether you envision beautifully landscaped grounds, an impressive outdoor living area, a home extension, or a long-term project, the possibilities are endless.
A detached garage complements the property, providing valuable additional space for DIY enthusiasts, vehicle owners, or simply extra storage.
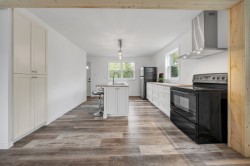
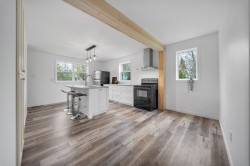
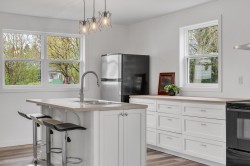
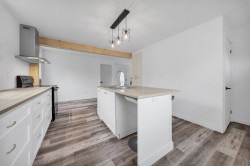
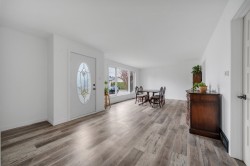
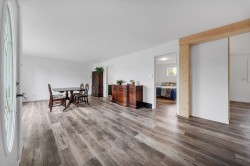
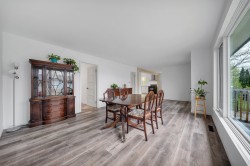
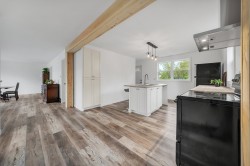
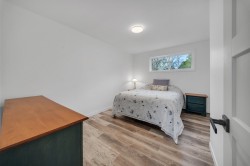
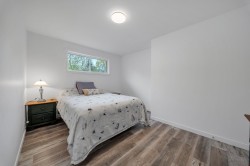
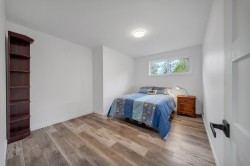
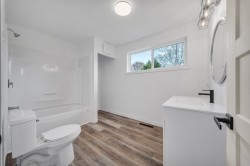
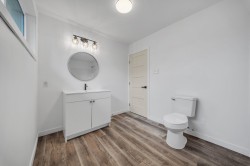
Inside, the main floor was completely transformed in 2026 to create a move-in-ready living space. The windows, flooring, kitchen, bathroom, interior doors, and finishes were all thoughtfully updated, creating a bright, modern, and welcoming atmosphere.
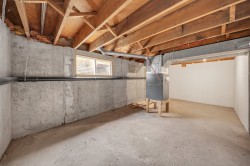
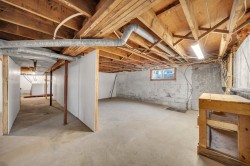
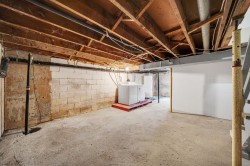
The basement, with a ceiling height of less than 6 feet, remains a versatile space with potential to be adapted to suit your needs. Accessible from both inside the home and through a separate exterior entrance, it provides an excellent opportunity to maximize the property's usable space.
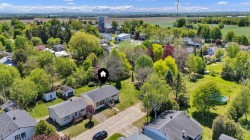
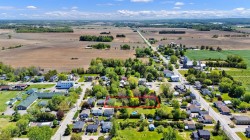
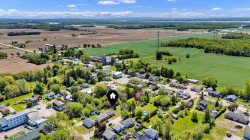
Located in the heart of Brownsburg-Chatham, in the beautiful Laurentians, this property offers a sought-after lifestyle surrounded by nature while remaining just minutes from the shops and services of Lachute and Highway 50. The region is known for its beautiful scenery, mountains, and wide variety of year-round outdoor activities.
A property that strikes the perfect balance between tranquility, space, contemporary renovations, and future potential. A rare opportunity for those looking to invest in a property with possibilities for today and years to come.
Inclusions: Oven, fridge, washer and dryer
Building Features:
- Style: Detached
- Basement: Low (less than 6 feet), Unfinished
- Common Walls: Detached
- Construction Materials: Vinyl
- Foundation Details: Poured concrete, Concrete blocks
- Garage: Yes
- Heating: Forced air, Electricity
- Laundry Features: Bathroom, 1st level/Ground floor
- Levels: One storey
- Lot Features: Cul-de-sac, Highway, Daycare centre, Park, Elementary school, High school, Cross-country skiing, Snowmobile trail
- Parking Features: Detached, Detached
- Roof: Asphalt shingles
- Size: 11.12 x 8.63 METRE
- Total Finished Area: 92.9
- Utilities: Water Connected, Electricity Connected, Sewer Connected
- Water Source: Municipality
- Window Features: PVC
- Sewer: Municipality
Taxes:
- Municipal Tax: $2,182
- School Tax: $161
- Annual Tax Amount: $2,343
Property Assessment:
- Lot Assessment: $89,500
- Building Assessment: $140,300
- Total Assessment: $229,800
Property Features:
- Bedrooms: 2
- Bathrooms: 1
- Half Bathrooms: 0
- Built in: 1974
- Floor Space (approx): 92.9 Square Metres
- Lot Depth: 29.21 Metre
- Lot Frontage: 71.75 Metre
- Lot Size: 2062.60 Square Metres
- Zoning: Residential
- No. of Parking Spaces: 2
Rooms:
- Kitchen Ground Level 5.73 m x 4.68 m 255.91 ft x 236.22 ft Flooring: Flexible floor coverings
- Dinette Ground Level 4.0 m x 1.5 m 13.12 ft x 19.69 ft Flooring: Flexible floor coverings
- Living Ground Level 4.20 m x 4.0 m 78.74 ft x 13.12 ft Flooring: Flexible floor coverings
- Dining Ground Level 4.20 m x 4.0 m 78.74 ft x 13.12 ft Flooring: Flexible floor coverings
- Primary Bedroom Ground Level 4.10 m x 3.28 m 45.93 ft x 101.71 ft Flooring: Flexible floor coverings
- Bedroom Ground Level 4.9 m x 3.30 m 42.65 ft x 108.27 ft Flooring: Flexible floor coverings
- Bathroom Ground Level 2.38 m x 3.37 m 131.23 ft x 131.23 ft Flooring: Flexible floor coverings
- Office Basement Level 3.65 m x 5.97 m 223.10 ft x 334.65 ft Flooring: Concrete
- Family Room Basement Level 8.11 m x 4.68 m 62.34 ft x 236.22 ft Flooring: Concrete
- Storage Basement Level 2.97 m x 5.97 m 324.80 ft x 334.65 ft Flooring: Concrete
Dwelling Units:
- Pieces 8
- Bedrooms 2
- Baths 1
Courtesy of: Royal LePage Heritage
Data provided by: Centris - 600 Ch Du Golf, Ile -Des -Soeurs, Quebec H3E 1A8
All information displayed is believed to be accurate but is not guaranteed and should be independently verified. No warranties or representations are made of any kind. Copyright© 2021 All Rights Reserved.
Sold without legal warranty of quality, at the buyer's own risk.
Additional Photos