Property Information:
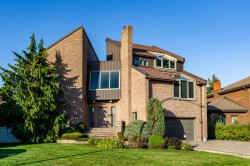
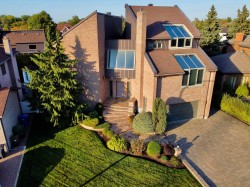
Let yourself be seduced by this spacious, architecturally designed two-story home located in the sought-after R district. Are you tired of the same boring designs where every house looks the same as the next one? Look no further. The living space is enhanced by generous proportions and numerous skylights. Close to all amenities, major highways, and the REM. Your new address!
GROUND FLOOR
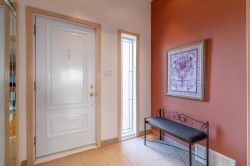
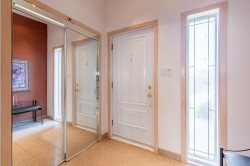
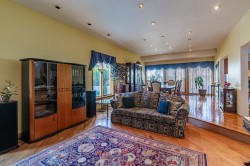
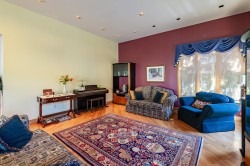
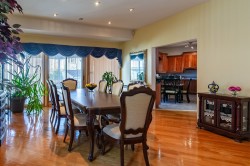
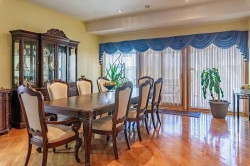
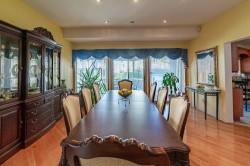
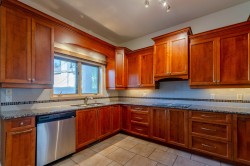
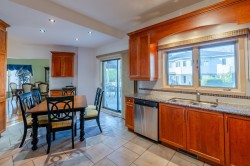
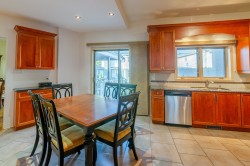
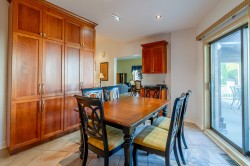
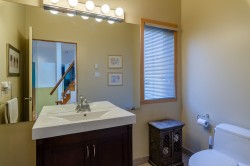
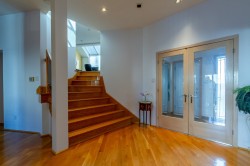
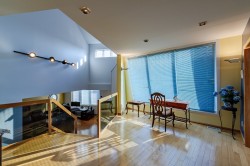
The entrance hall, enclosed by a pair of glass doors, leads to the living area with its hardwood floors. The bright living room is situated on a sunken level. The formal dining room provides access to the covered porch. The kitchen features ample wood cabinetry, granite countertops, and a bright breakfast nook. A powder room completes the ground floor.
UPSTAIRS
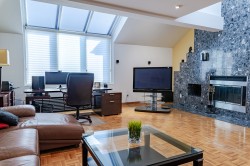
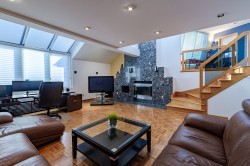
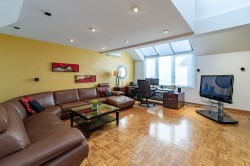
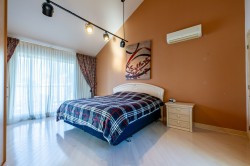
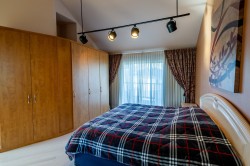
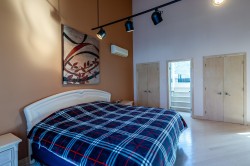
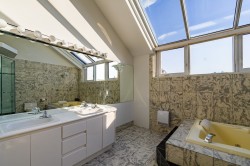
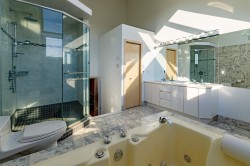
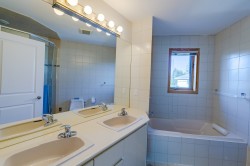
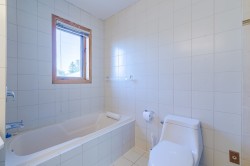
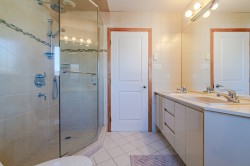
The first landing features a spacious family room with a granite-mantel wood-burning fireplace and sunroom-style windows. Above, a mezzanine and three bedrooms are located, including the master bedroom with its mansard roof, two walk-in closets by Placard by Design, a rear balcony, and an ensuite bathroom. The ensuite bathroom boasts a large shower and a double whirlpool tub, all bathed in natural light from skylights. A secondary bathroom completes this level.
BASEMENT
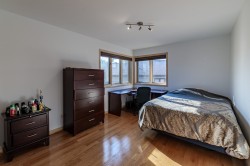
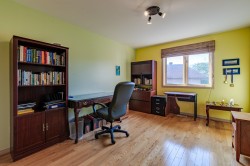
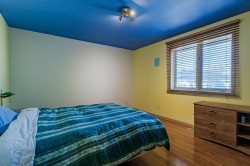
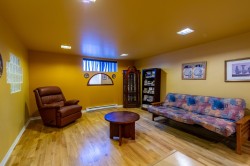
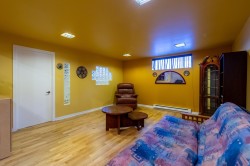
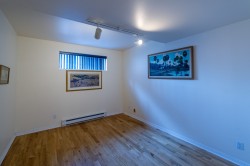
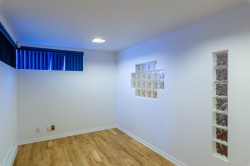
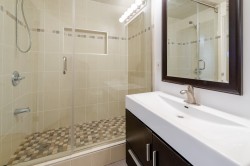
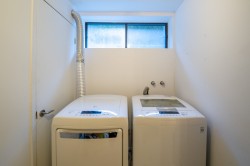
A family room, two additional bedrooms, a bathroom, a laundry room, a home office with a separate entrance from the garage, and several storage rooms are located in the basement.
EXTERIOR
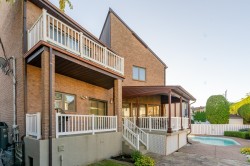
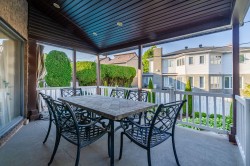
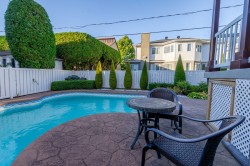
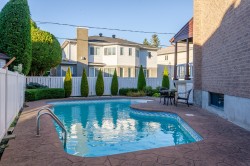
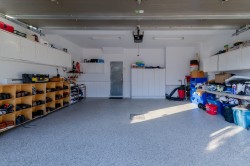
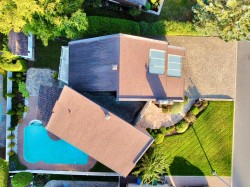
The fenced yard features a covered deck, a stone patio, and an in-ground pool. The Techo-Bloc interlocking paver driveway provides ample parking for four cars, in addition to the epoxy-coated double garage.
Inclusions: Light fixtures, blinds, curtains and rods, alarm system, central vacuum and accessories, refrigerator, stove, dishwasher, washer, dryer, garage door opener
Building Features:
-
Style:
Detached
-
Basement:
6 feet and more, Finished basement
-
Common Walls:
Detached
-
Cooling:
Wall-mounted air conditioning, Central heat pump
-
Fencing:
Fenced
-
Fireplace Features:
Wood fireplace
-
Levels:
Two or more storey
-
Lot Features:
Other, Highway, Daycare centre, Park, Bicycle path, Elementary school, Réseau Express Métropolitain (REM), High school, Public transportation, Landscaped, Flat
-
Other Equipment:
Air exchange system
-
Parking Features:
Double width or more, Paving stone, Attached, Attached, Heated, Double width or more, Electric garage door opener
-
Pool Features:
Other, Heated, Inground
-
Security Features:
Alarm system
-
Size:
49.11 x 43.11 Feet
-
Utilities:
Water Connected, Sewer Connected
-
Water Source:
Municipality
-
Sewer:
Municipality