$988,000 +GST/QST

House For Sale In sector A, Brossard, Quebec

$988,000 +GST/QST
  • 5

    Bedrooms

  • 3+1

    Baths

  • 345.00 Square Metres

    Lot Size

Property Information:

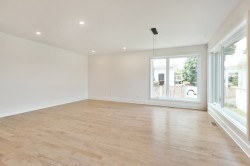
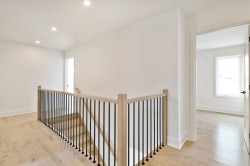
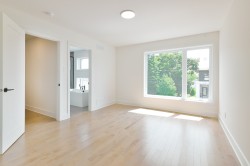
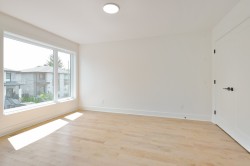
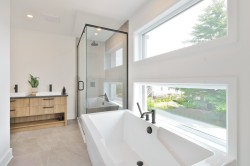
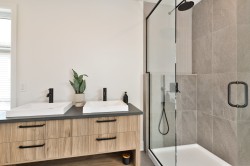
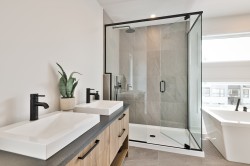
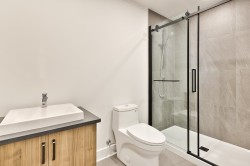
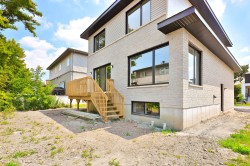
LUXURY SINGLE-FAMILY HOME by Gestion Immobilius. New construction project located in Brossard, in a strategic area close to all services, amenities, and transportation, with quick access to downtown. Built with high-quality materials and offering the possibility to personalize certain finishes, this property features 5 bedrooms, 3 full bathrooms, including one ensuite to the primary bedroom, as well as a powder room and a separate laundry room. You will be charmed by the stunning kitchen with a walk-in pantry and quartz countertops, also featured in the bathrooms.

A unique opportunity to build the home of your dreams in a prime location. Contact us to obtain the plans and the list of inclusions.

**The measurements and pictures are for informational purposes only.

Inclusions: See document Devis maison unifamiliale de luxe for all inclusions.

Exclusions : See document Devis maison unifamiliale de luxe for all exclusions.

Building Features:

  • Style: Detached
  • Bathroom Features: Separate shower
  • Common Walls: Detached
  • Construction Materials: Aluminum
  • Foundation Details: Poured concrete
  • Levels: Two or more storey
  • Other Equipment: Air exchange system
  • Parking Features: Asphalt, Attached, Attached, Heated, Single width, Electric garage door opener
  • Property Condition: New
  • Roof: Elastomeric membrane
  • Size: 28.8 x 39.1 Feet
  • Utilities: Water Connected, Sewer Connected
  • Water Source: Municipality
  • Sewer: Municipality

Property Features:

  • Bedrooms: 4+1
  • Bathrooms: 3
  • Half Bathrooms: 1
  • Built in: 2026
  • Lot Depth: 25.15 Metre
  • Lot Frontage: 13.72 Metre
  • Lot Size: 345.00 Square Metres
  • Zoning: Residential
  • No. of Parking Spaces: 3

Rooms:

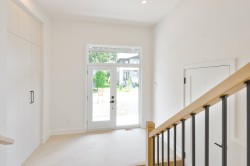
  • Hall Ground Level 1.45 m x 2.54 m Flooring: Ceramic
  • Kitchen Ground Level 4.62 m x 3.20 m Flooring: Ceramic
  • Other Ground Level 1.22 m x 1.22 m Flooring: Ceramic
  • Dining Ground Level 2.74 m x 4.93 m Flooring: Wood
  • Living Ground Level 2.74 m x 4.93 m Flooring: Wood
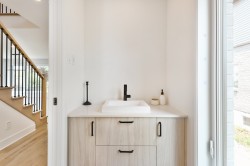
  • Powder room Ground Level 1.22 m x 1.40 m Flooring: Wood
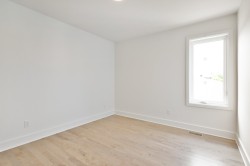
  • Primary Bedroom 2nd Level 3.66 m x 3.51 m Flooring: Wood
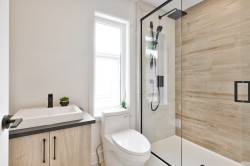
  • Bathroom 2nd Level 2.72 m x 3.66 m Flooring: Ceramic Note: En-suite
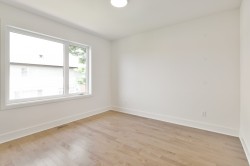
  • Bedroom 2nd Level 3.05 m x 3.51 m Flooring: Wood
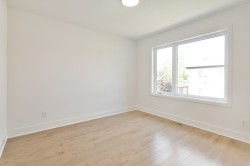
  • Bedroom 2nd Level 3.35 m x 3.00 m Flooring: Wood
  • Bedroom 2nd Level 3.35 m x 3.05 m Flooring: Wood
  • Bathroom 2nd Level 4.11 m x 1.57 m Flooring: Ceramic
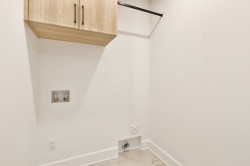
  • Laundry 2nd Level 1.63 m x 1.52 m Flooring: Ceramic
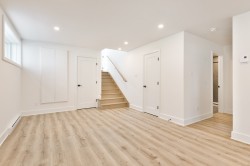
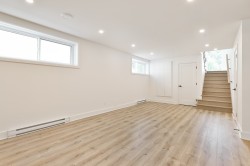
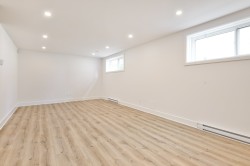
  • Family Room Basement Level 7.01 m x 3.66 m Flooring: Laminate floor
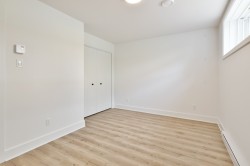
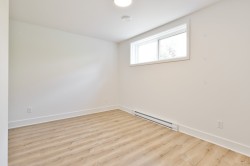
  • Bedroom Basement Level 3.66 m x 3.35 m Flooring: Laminate floor
  • Bathroom Basement Level 1.52 m x 3.20 m Flooring: Ceramic

Dwelling Units:

  • Pieces 15
  • Bedrooms 5
  • Baths 4

Courtesy of: Royal LePage Urbain

Data provided by: Centris - 600 Ch Du Golf, Ile -Des -Soeurs, Quebec H3E 1A8
All information displayed is believed to be accurate but is not guaranteed and should be independently verified. No warranties or representations are made of any kind. Copyright© 2021 All Rights Reserved.

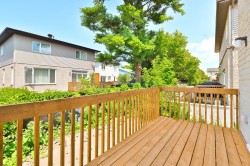
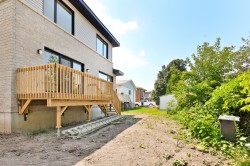
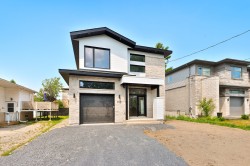
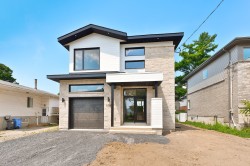
  • Front of Structure -
  • Kitchen -
  • Kitchen -
  • Kitchen -
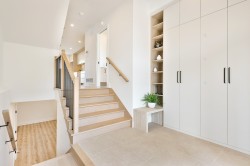
  • Mud Room -
  • Laundry -
  • Powder room -
  • Powder room -
  • Bathroom -
  • Bathroom -