Courtier / Agent immobilier
Gestion Immobilière Sébastien Parent Inc.
Royal LePage Distinction
, Real Estate Agency*

102-117 Rue de Laviolette, Bromont, QC, J2L 1H9
$319,900MLS® # 28355757

Condo For Sale In Bromont, Quebec
$319,900
1
Bedroom
1+0
Baths
-
$161
Maintenance Fees
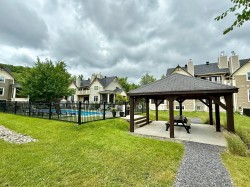
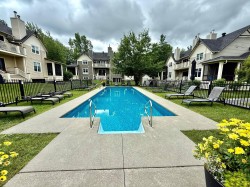
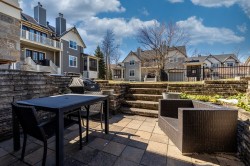
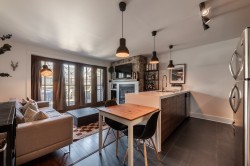
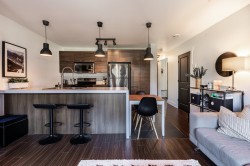
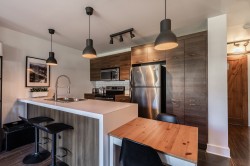
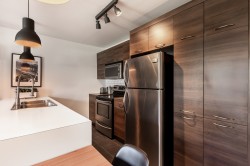
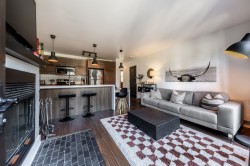
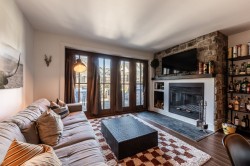
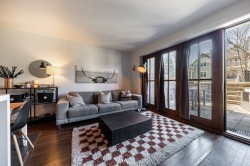
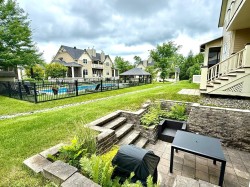
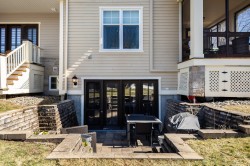
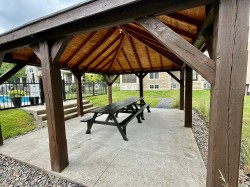
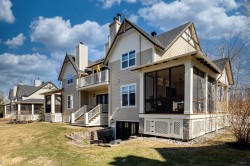
Magnifique condo vendu entièrement meublé. Espaces de vie à aire ouverte, grande cuisine toute équipée avec îlot central, salon avec foyer au bois, grand mur fenêtre assurant un maximum de luminosité avec vue directe sur le jardin et la piscine creusée, immense terrasse en pavé-uni de 13x10 pieds, 2 espaces de stationnement, espace rangement, copropriété en santé et bien gérée. À proximité de la montagne de ski Bromont, des sentiers pédestres, de la piste cyclable, de l'épicerie, SAQ, terrain de tennis, golf, des restaurants etc. À NE PAS MANQUER! FAITES VITE!
Building Features:
- Style: Apartment
- Common Walls: Detached
- Fireplace Features: Wood fireplace
- Heating: Electric baseboard units, Wood, Electricity
- Levels: One storey
- Lot Features: Highway, Daycare centre, Golf, Park, Bicycle path, Elementary school, Alpine skiing, Cross-country skiing, Wooded, Landscaped
- Parking Features: Asphalt, Double width or more
- Pets Allowed: Pets allowed with conditions
- Pool Features: Heated, Inground
- Roof: Asphalt shingles
- Size: 34 x 21 Feet
- Structure Type: Apartment
- Total Finished Area: 556 Square Feet
- Utilities: Water Connected, Electricity Connected, Sewer Connected
- Water Source: Municipality
- Window Features: PVC, Casement
- Sewer: Municipality
Taxes:
- Municipal Tax: $2,218
- School Tax: $167
- Annual Tax Amount: $2,385
Property Assessment:
- Lot Assessment: $1
- Building Assessment: $293,899
- Total Assessment: $293,900
Property Features:
- Bedrooms: 0+1
- Bathrooms: 1
- Half Bathrooms: 0
- Built in: 2009
- Floor Space (approx): 556 Square Feet
- Zoning: Residential
- No. of Parking Spaces: 2
Rooms:
- Kitchen Garden level 2.67 m x 3.58 m 8.9 ft x 11.9 ft Flooring: Ceramic
- Dining Garden level 1.57 m x 1.98 m 5.2 ft x 6.6 ft Flooring: Ceramic
- Living Garden level 3.15 m x 4.65 m 10.4 ft x 15.3 ft Flooring: Laminate floor
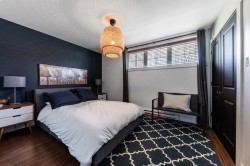
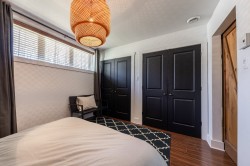
- Primary Bedroom Garden level 3.12 m x 3.86 m 10.3 ft x 12.8 ft Flooring: Laminate floor
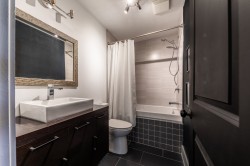
- Bathroom Garden level 1.52 m x 2.64 m 5 ft x 8.8 ft Flooring: Ceramic
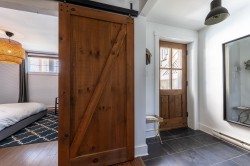
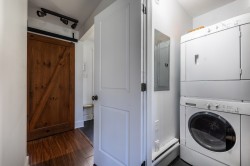
- Hall Garden level 1.55 m x 1.78 m 5.1 ft x 5.10 ft Flooring: Ceramic
- Storage Garden level 1.47 m x 1.60 m 4.10 ft x 5.3 ft Flooring: Ceramic
Dwelling Units:
- Pieces 5
- Bedrooms 1
- Baths 1
Courtesy of: Royal LePage Distinction
Data provided by: Centris - 600 Ch Du Golf, Ile -Des -Soeurs, Quebec H3E 1A8
All information displayed is believed to be accurate but is not guaranteed and should be independently verified. No warranties or representations are made of any kind. Copyright© 2021 All Rights Reserved.
Additional Photos