71 Rue De Mésy, Boucherville, QC, J4B 4C7
$779,000MLS® # 17300303

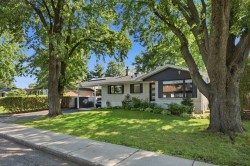
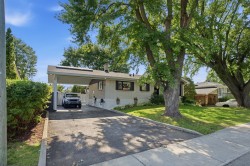
House For Sale In Boucherville, Quebec
$779,000
4
Bedrooms
2+0
Baths
-
593.00 Square Metres
Lot Size
Property Information:
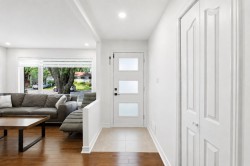
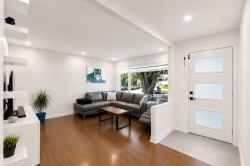
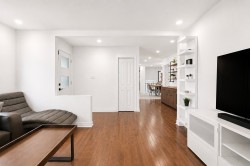
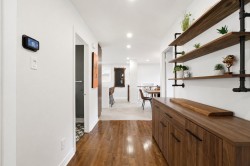
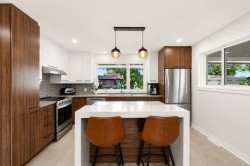
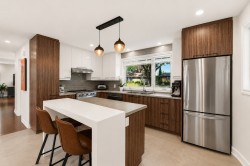
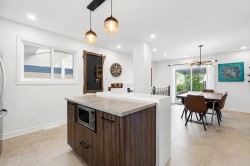
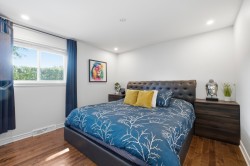
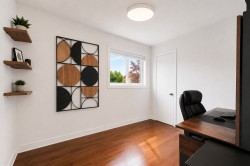
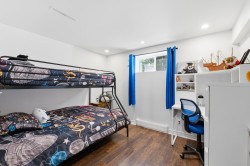
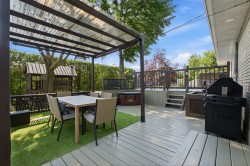
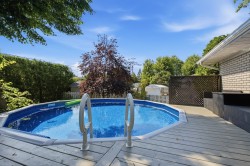
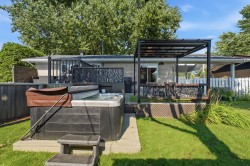
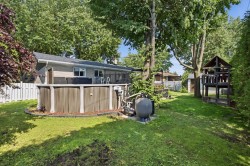
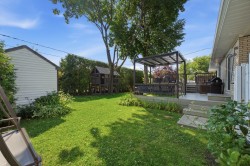
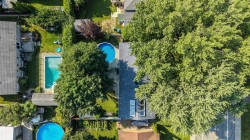
Discover this beautiful property located in Boucherville, bright and meticulously maintained over the years, having benefited from several renovations. It offers 2 bedrooms on the upper level as well as 2 additional bedrooms in the basement, along with 2 full bathrooms. You will be charmed by its large renovated kitchen with plenty of storage space. Enjoy a private backyard with an above-ground pool and spa, perfect for relaxation and entertaining. Located in a sought-after area of Boucherville, close to schools, services, and amenities.
Property that has benefited from several renovations over the years, including:
- Main floor windows replaced in 2024 and 2026.
- Fully renovated kitchen in 2016, including cabinets, countertops, and ceramic backsplash/flooring.
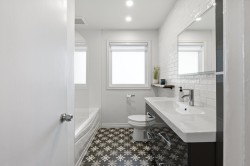
- Upstairs bathroom renovated in 2016 with new flooring, vanity, and bathtub/shower.
- Hardwood flooring (birch) installed in 2016.
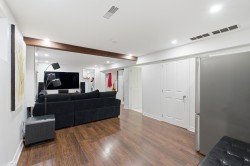
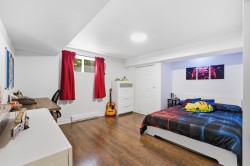
- Floating floor installed in the basement in 2020.
- Basement redesign, including removal of previous partitions, creation of a new room, and addition of a window.
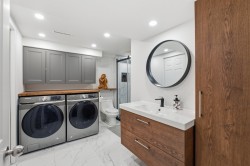
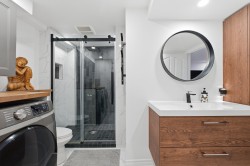
- Addition of a full bathroom in the basement in 2021; the previous powder room/laundry room was converted into a complete bathroom.
- Staircase renovated, replacing carpet with wooden steps.
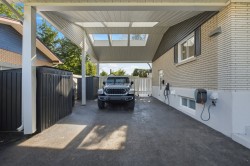
Inclusions: Light fixtures; blinds; fixtures; curtains and curtain rods; spa with its cover and all accessories (2021); heat pump; pool and all accessories; electric vehicle charging station.
Exclusions : Lave-vaisselle; Réfrigérateur; Cuisinière; Laveuse; Sécheuse
Building Features:
- Style: Detached
- Air Conditioning: Yes
- Basement: Outdoor entrance
- Common Walls: Detached
- Cooling: Central heat pump
- Foundation Details: Poured concrete
- Heating: Forced air, Electricity
- Laundry Features: Powder room, Basement 1
- Levels: One storey
- Roof: Asphalt shingles
- Size: 12.15 x 8.55 METRE
- Utilities: Water Connected, Electricity Connected, Sewer Connected
- Water Source: Municipality
- Window Features: Sliding, Casement
- Sewer: Municipality
Taxes:
- Municipal Tax: $2,554
- School Tax: $348
- Annual Tax Amount: $2,902
Property Assessment:
- Lot Assessment: $222,600
- Building Assessment: $289,600
- Total Assessment: $512,200
Property Features:
- Bedrooms: 2+2
- Bathrooms: 2
- Half Bathrooms: 0
- Built in: 1965
- Lot Size: 593.00 Square Metres
- Zoning: Residential
Rooms:
- Hall Ground Level 1.30 m x 1.02 m 4.3 ft x 3.4 ft Flooring: Ceramic
- Living Ground Level 4.47 m x 3.58 m 14.8 ft x 11.9 ft Flooring: Wood
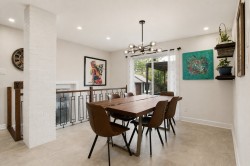
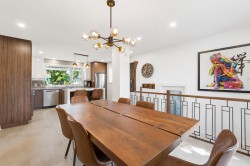
- Dining Ground Level 3.20 m x 3.02 m 10.6 ft x 9.11 ft Flooring: Ceramic
- Kitchen Ground Level 4.24 m x 3.66 m 13.11 ft x 12 ft Flooring: Ceramic
- Primary Bedroom Ground Level 3.51 m x 3.61 m 11.6 ft x 11.10 ft Flooring: Wood
- Bedroom Ground Level 3.23 m x 2.49 m 10.7 ft x 8.2 ft Flooring: Wood
- Bathroom Ground Level 2.18 m x 2.49 m 7.2 ft x 8.2 ft Flooring: Ceramic
- Other Ground Level 1.02 m x 0.97 m 3.4 ft x 3.2 ft Flooring: Ceramic
- Storage Ground Level 2.46 m x 2.16 m 8.1 ft x 7.1 ft Flooring: Carpet
- Family Room Basement Level 3.43 m x 7.04 m 11.3 ft x 23.1 ft Flooring: Laminate floor
- Bedroom Basement Level 4.27 m x 4.24 m 14 ft x 13.11 ft Flooring: Laminate floor
- Bedroom Basement Level 3.38 m x 2.74 m 11.1 ft x 9 ft Flooring: Laminate floor
- Bathroom Basement Level 3.10 m x 3.30 m 10.2 ft x 10.10 ft Flooring: Ceramic
- Other Basement Level 3.96 m x 3.84 m 13 ft x 12.7 ft Flooring: Concrete
Dwelling Units:
- Pieces 14
- Bedrooms 4
- Baths 2
Courtesy of: Royal LePage Distinction
Data provided by: Centris - 600 Ch Du Golf, Ile -Des -Soeurs, Quebec H3E 1A8
All information displayed is believed to be accurate but is not guaranteed and should be independently verified. No warranties or representations are made of any kind. Copyright© 2021 All Rights Reserved.

Additional Photos