Status:

House In Boisbriand, Quebec

 
  • 4

    Bedrooms

  • 1+1

    Baths

  • 595.30 Square Metres

    Lot Size

Property Information:

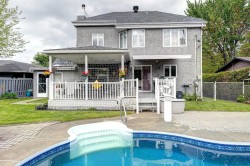
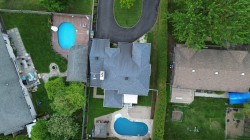
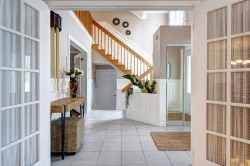
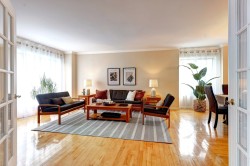
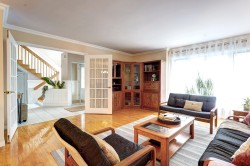
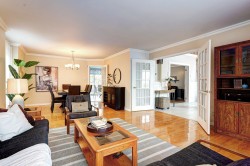
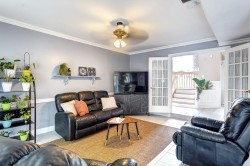
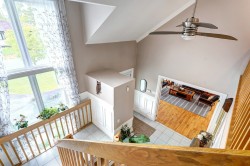
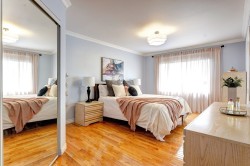
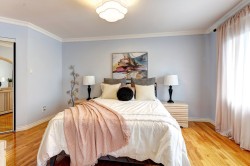
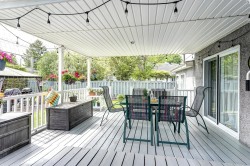
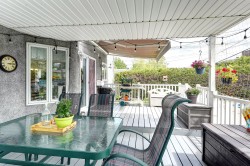
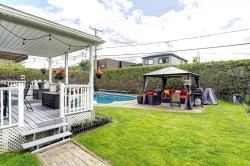
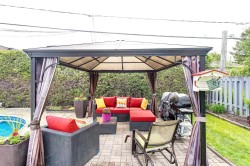
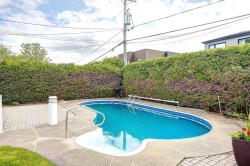
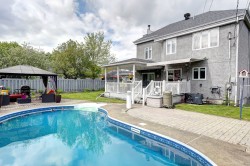
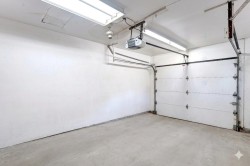
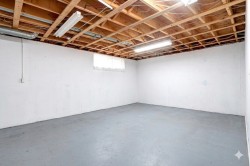
Magnificent property located on a private 6,400 sq. ft. lot with an in-ground heated pool. This home features 4 bedrooms, 2 living rooms, a large balcony, an integrated garage, and a spacious outdoor shed. Enjoy optimal comfort with a furnace and heat pump. You will be charmed by the hardwood floors, majestic entrance hall, French doors, and large bathroom. Basement with tremendous potential. Located on a quiet street in Boisbriand, close to Highways 640 and 13.

Furnace 2026
Heatpump 2026
Pellet stove in basement 2025

Inclusions: Curtains, blinds, poles, curtain rods, over-the-range microwave hood, central vacuum, pool accessories, light fixtures and ceiling fans, 2 submersible pumps, gazebo, green table with its chairs, pellet stove, irrigation system, pellet stove. (Several items for sale, ask for list.)

Exclusions : White curtains in both living rooms and 2nd bedroom

Building Features:

  • Style: Detached
  • Air Conditioning: Yes
  • Basement: 6 feet and more, Partially finished
  • Bathroom Features: Ensuite bathroom, Separate shower
  • Common Walls: Detached
  • Construction Materials: Aggregate
  • Cooling: Central heat pump
  • Exterior Features: Private yard
  • Fencing: Fenced, Bordered by hedges
  • Fireplace Features: Pellet stove
  • Foundation Details: Poured concrete
  • Heating: Forced air, Electricity
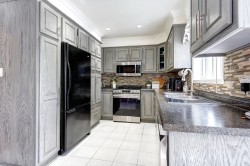
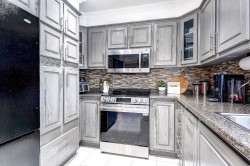
  • Kitchen Cabinet Features: Wood
  • Laundry Features: Powder room, 1st level/Ground floor
  • Levels: Two or more storey
  • Lot Features: Landscaped
  • Other Equipment: Air exchange system
  • Parking Features: Asphalt, Heated, Built-in, Electric garage door opener
  • Pool Features: Heated, Inground
  • Roof: Asphalt shingles
  • Utilities: Water Connected, Electricity Connected, Sewer Connected
  • Water Source: Municipality
  • Window Features: PVC
  • Sewer: Municipality

Taxes:

  • Municipal Tax: $3,864
  • School Tax: $464
  • Annual Tax Amount: $4,328

Property Assessment:

  • Lot Assessment: $193,000
  • Building Assessment: $464,500
  • Total Assessment: $657,500

Property Features:

  • Bedrooms: 3+1
  • Bathrooms: 1
  • Half Bathrooms: 1
  • Built in: 1987
  • Lot Size: 595.30 Square Metres
  • Zoning: Residential
  • No. of Parking Spaces: 6

Rooms:

  • Hall Ground Level 3.05 m x 3.35 m Flooring: Ceramic
  • Den Ground Level 3.96 m x 4.88 m Flooring: Ceramic
  • Powder room Ground Level 2.39 m x 1.52 m Flooring: Ceramic
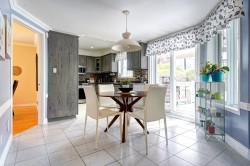
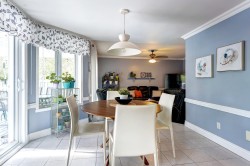
  • Dinette Ground Level 3.05 m x 3.35 m Flooring: Ceramic
  • Kitchen Ground Level 2.74 m x 3.35 m Flooring: Ceramic
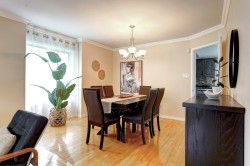
  • Dining Ground Level 3.05 m x 3.35 m Flooring: Wood
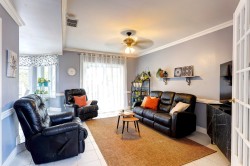
  • Living Ground Level 3.05 m x 4.57 m Flooring: Wood
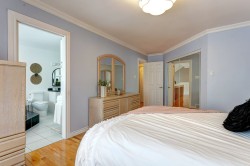
  • Primary Bedroom 2nd Level 3.35 m x 5.79 m Flooring: Wood
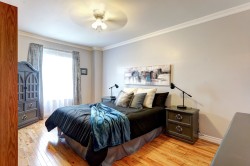
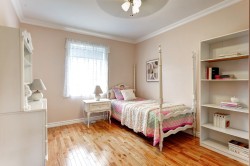
  • Bedroom 2nd Level 3.05 m x 3.96 m Flooring: Wood
  • Bedroom 2nd Level 3.05 m x 4.57 m Flooring: Wood
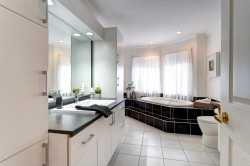
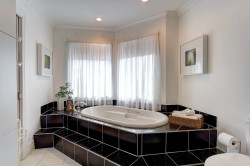
  • Bathroom 2nd Level 2.44 m x 4.88 m Flooring: Ceramic
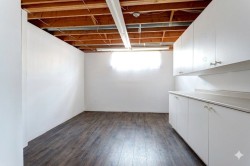
  • Other Basement Level 8.23 m x 7.92 m Flooring: Concrete Note: unfinished
  • Bedroom Basement Level 5.79 m x 3.35 m Flooring: Laminate floor

Dwelling Units:

  • Pieces 13
  • Bedrooms 4
  • Baths 2

Courtesy of: Royal LePage Humania Centre

Data provided by: Centris - 600 Ch Du Golf, Ile -Des -Soeurs, Quebec H3E 1A8
All information displayed is believed to be accurate but is not guaranteed and should be independently verified. No warranties or representations are made of any kind. Copyright© 2021 All Rights Reserved.

Sold without legal warranty of quality, at the buyer's own risk.

  • Courtyard -
  • Aerial View -
  • Mud Room -
  • Living Room -
  • Living Room -
  • Living Room -
  • Dining Room -
  • Dinette -
  • Kitchen -
  • Kitchen -
  • Dinette -
  • Den -
  • Den -
  • Mud Room -
  • Master Bedroom -
  • Master Bedroom -
  • Master Bedroom -
  • Bathroom -
  • Bathroom -
  • Bedroom -
  • Bedroom -
  • Bedroom -
  • Courtyard -
  • Courtyard -
  • Courtyard -
  • Courtyard -
  • Courtyard -
  • Courtyard -
  • Garage -
  • Basement -