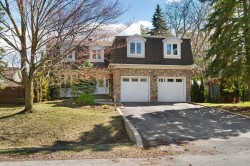
$1,195,000

House For Sale In Beaconsfield Heights, Beaconsfield, Quebec

$1,195,000
  • 5

    Bedrooms

  • 2+1

    Baths

  • 7000.00 Square Feet

    Lot Size

Property Information:

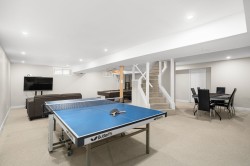
Discover this generously sized 5-bedroom, 2.5 bathroom, double garage home set on a quiet street in a highly desirable neighbourhood. Ideal for families, Just minutes from schools, a lovely park with a community pool and convenient public transit. The property features a spacious, fully finished open concept basement with large playroom and storage. A fantastic opportunity to own a beautiful home that blends comfort, practicality in a prime location.

2025 Recessed LED lighting throughout the house
2025 Electrical panel
2020 Hot water tank
2016 Roof
2021 Heatpump

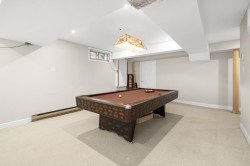
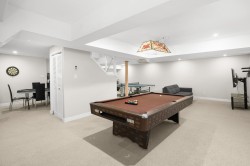
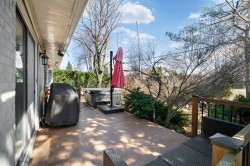
Inclusions: Refrigerator, stove, dishwasher, hood vent, light fixtures, curtains and rods, blinds, hot tub, pool table, Tesla charger

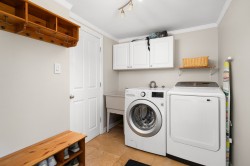
Exclusions : washer and dryer

Building Features:

  • Style: Detached
  • Basement: Finished basement
  • Common Walls: Detached
  • Fireplace Features: Wood fireplace
  • Garage: Yes
  • Heating: Forced air, Electricity
  • Levels: Two or more storey
  • Parking Features: Double width or more
  • Roof: Asphalt shingles
  • Size: 12.83 x 15.25 METRE
  • Utilities: Water Connected, Electricity Connected, Sewer Connected
  • Water Source: Municipality
  • Sewer: Municipality

Taxes:

  • Municipal Tax: $6,763
  • School Tax: $810
  • Annual Tax Amount: $7,573

Property Assessment:

  • Lot Assessment: $390,200
  • Building Assessment: $674,000
  • Total Assessment: $1,064,200

Property Features:

  • Bedrooms: 5
  • Bathrooms: 2
  • Half Bathrooms: 1
  • Built in: 1974
  • Lot Depth: 30.48 Metre
  • Lot Frontage: 21.34 Metre
  • Lot Size: 7000.00 Square Feet
  • Zoning: Residential
  • No. of Parking Spaces: 4

Rooms:

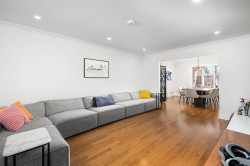
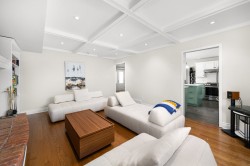
  • Living Ground Level 5.59 m x 3.84 m Flooring: Wood
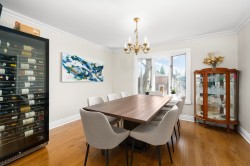
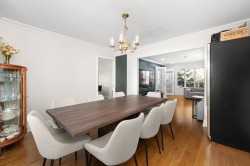
  • Dining Ground Level 3.91 m x 3.78 m Flooring: Wood
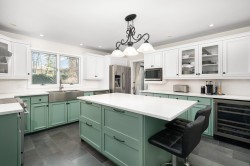
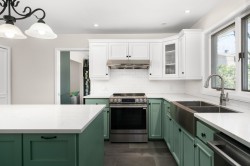
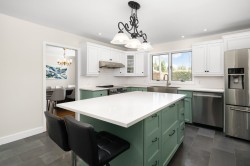
  • Kitchen Ground Level 4.27 m x 4.14 m Flooring: Ceramic Note: Quartz counter
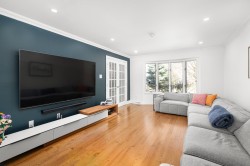
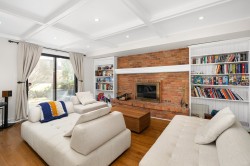
  • Family Room Ground Level 5.33 m x 4.11 m Flooring: Wood Note: wood stove
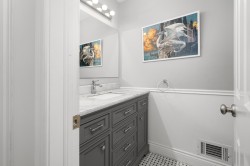
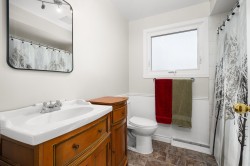
  • Powder room Ground Level 1.30 m x 2.06 m Flooring: Ceramic
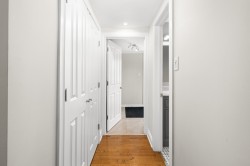
  • Other Ground Level 3.07 m x 2.13 m Flooring: Ceramic
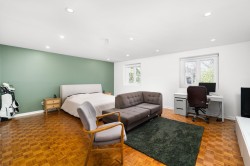
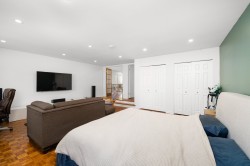
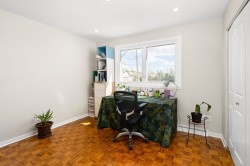
  • Primary Bedroom 2nd Level 5.69 m x 6.05 m Flooring: Parquetry
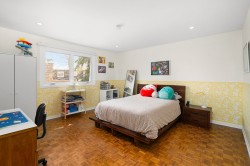
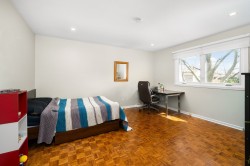
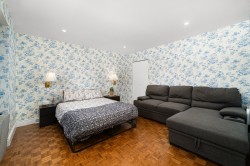
  • Bedroom 2nd Level 4.17 m x 3.96 m Flooring: Parquetry
  • Bedroom 2nd Level 4.32 m x 4.24 m Flooring: Parquetry
  • Bedroom 2nd Level 4.42 m x 3.94 m Flooring: Parquetry
  • Bedroom 2nd Level 3.28 m x 3.40 m Flooring: Parquetry
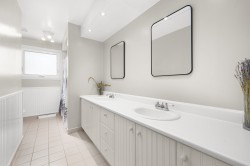
  • Bathroom 2nd Level 2.26 m x 4.24 m Flooring: Ceramic
  • Bathroom 2nd Level 2.24 m x 2.16 m Flooring: Ceramic Note: ensuite Bathroom
  • Games Basement Level 8.56 m x 8.41 m Flooring: Carpet
  • Storage Basement Level 8.18 m x 4.11 m Flooring: Concrete

Dwelling Units:

  • Pieces 15
  • Bedrooms 5
  • Baths 3

Courtesy of: Royal LePage Village

Data provided by: Centris - 600 Ch Du Golf, Ile -Des -Soeurs, Quebec H3E 1A8
All information displayed is believed to be accurate but is not guaranteed and should be independently verified. No warranties or representations are made of any kind. Copyright© 2021 All Rights Reserved.

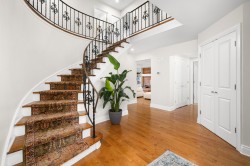
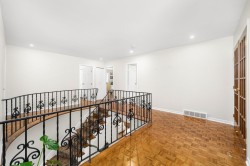
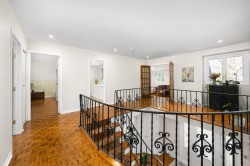
  • Staircase -
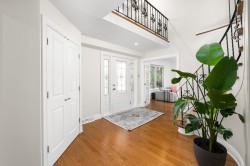
  • Mud Room -
  • Living Room -
  • Living Room -
  • Dining Room -
  • Dining Room -
  • Kitchen -
  • Kitchen -
  • Kitchen -
  • Mud Room -
  • Powder room -
  • Family Room -
  • Family Room -
  • Mud Room -
  • Mud Room -
  • Master Bedroom -
  • Master Bedroom -
  • Bedroom -
  • Bedroom -
  • Bedroom -
  • Bedroom -
  • Bathroom -
  • Bathroom -
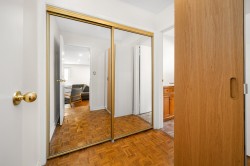
  • Closet -
  • Laundry -
  • Game Room -
  • Game Room -
  • Game Room -
  • Balcony -
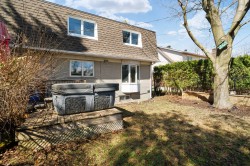
  • Back of Structure -
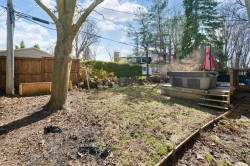
  • Courtyard -
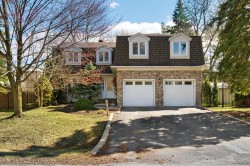
  • Front of Structure -
  • Front of Structure -