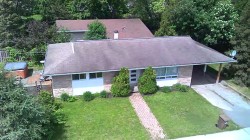
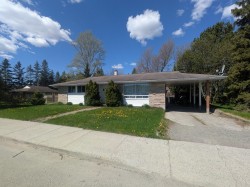
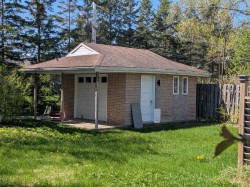
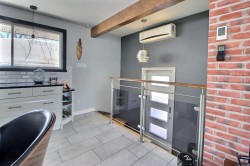
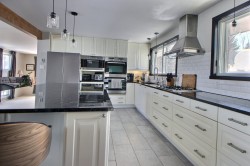
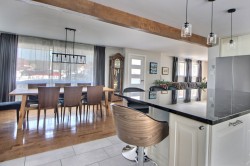
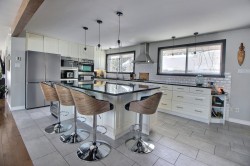
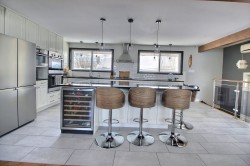
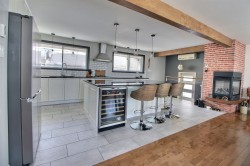
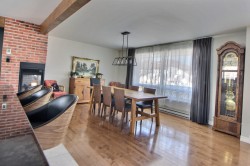
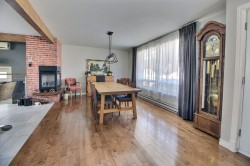
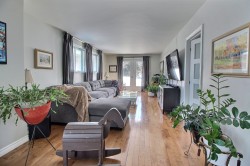
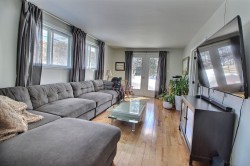
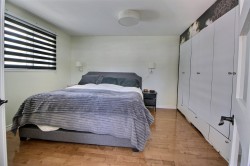
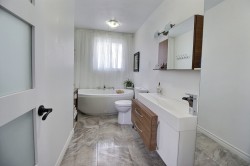
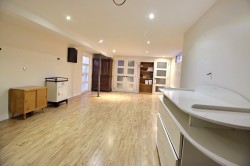
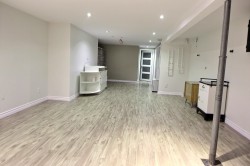
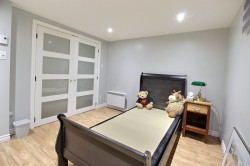
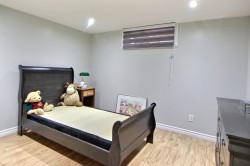
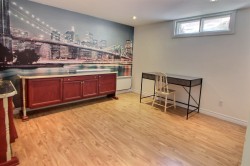
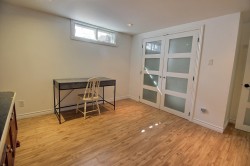
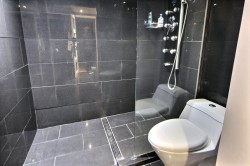
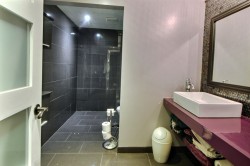
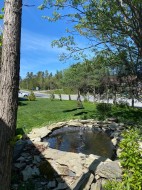
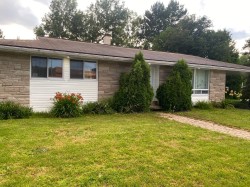
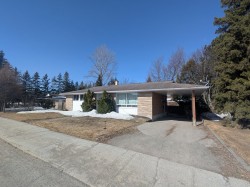
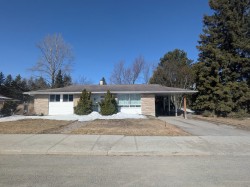
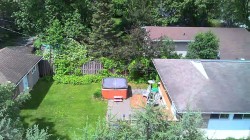
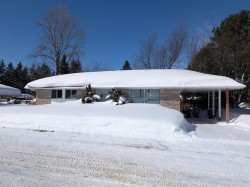
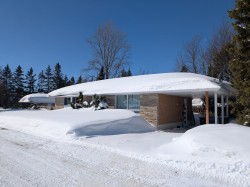
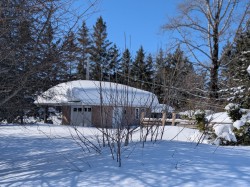
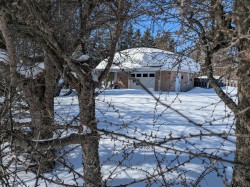
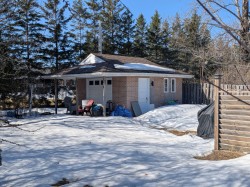
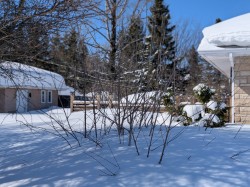
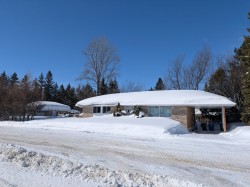
Maison de rêve, judicieusement située en face des écoles, sur un terrain de 7 000 pieds carrés, très bien aménagé, clôturé et bordé d'une haie, vous offrant un espace rien qu'à vous. Que dire de l'intérieur : tout, ou presque, a été refait en 2014; isolation par l'intérieur, importante amélioration du système électrique, salles de bains et cuisine.
Building Features:
-
Style:
Detached
-
Basement:
6 feet and more, Finished basement
-
Common Walls:
Detached
-
Construction Materials:
Concrete, Vinyl
-
Fencing:
Bordered by hedges
-
Fireplace Features:
Gas fireplace
-
Foundation Details:
Other, Poured concrete
-
Heating:
Convection baseboards, Electric baseboard units, Electricity, Propane
-
Kitchen Cabinet Features:
Laminate
-
Laundry Features:
Powder room, Basement 1
-
Levels:
One storey
-
Lot Features:
Street corner, CEGEP, Hospital, Park, Bicycle path, Elementary school, High school, University
-
Other Equipment:
Air exchange system
-
Parking Features:
Concrete
-
Roof:
Asphalt shingles
-
Size:
45 x 25 Feet
-
Total Finished Area:
1125 Square Feet
-
Utilities:
Water Connected, Electricity Connected, Propane, Sewer Connected
-
Water Source:
Municipality
-
Window Features:
Aluminum, Sliding
-
Sewer:
Municipality
Courtesy of: Royal LePage Limoges & Assoc.
Data provided by: Centris - 600 Ch Du Golf, Ile -Des -Soeurs, Quebec H3E 1A8
All information displayed is believed to be accurate but is not guaranteed and should be independently verified. No warranties or representations are made of any kind. Copyright© 2021 All Rights Reserved.
Sold without legal warranty of quality, at the buyer's own risk.