$249,900

Status:

House In Downtown Charlottetown, Charlottetown, Prince Edward Island

$249,900
  • 4

    Bedrooms

  • 2

    Baths

  • 0.03

    Lot Size

Property Information:

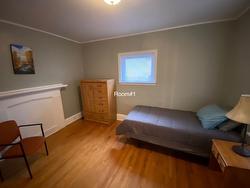
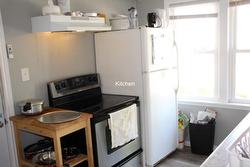
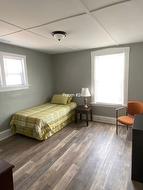
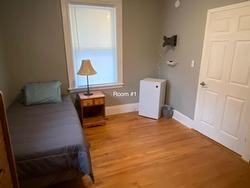
Welcome to 259 Euston Street. A home that places you right in the rhythm of downtown Charlottetown while still offering a sense of comfort and retreat. Bright welcoming spaces create an easy flow for daily life whether you’re enjoying quiet evenings or hosting friends and family. The home offers the flexibility to adapt to your lifestyle with room to grow. Work from home or simply relax. Step outside and you’re moments from everything the city has to offer—cafés, parks, schools, and cultural attractions—making it easy to enjoy both convenience and connection. This is a place where you can truly feel at home while embracing the energy of the city around you.

Property Features:

  • Bedrooms: 4
  • Bathrooms: 2
  • Annual Tax Amount: $4,248
  • Appliances Included: Range - Electric, Dryer, Washer, Freezer, Refrigerator
  • Basement: Crawl Space
  • Building Style: 2 Storey
  • Built in: Y
  • Community Features: Golf Course, Park, Playground, Public Transit, Recreation Center, School Bus Service, Shopping
  • Conditional Clause: FIN, HINSP, INS
  • Documents on File: Floor Plan
  • Driveway/Parking: Dirt
  • Exterior Finish: Vinyl
  • Floor Space (approx): 1279 Square Feet
  • Flooring: Laminate
  • Foundation: Block
  • Fuel Type: Propane
  • Heating/Cooling Type: Forced Air
  • Land Features: Cleared
  • Lot Size: 0.03
  • Property Size: Under 0.5 Acres
  • Rental Equipment: Propane Tank
  • Roof: Asphalt Shingle
  • Sewage Disposal: Municipal
  • Title to Land: Freehold
  • Utilities: Cable, Electricity, High Speed Internet, Telephone
  • Water Source: Municipal
  • Garage: None

Rooms:

  • Kitchen Main Level 8.5 x 14
  • Living Main Level 10.2 x 12.8
  • Dining Main Level 11.2 x 11.6
  • Laundry Main Level 4.8 x 10.4
  • Bathroom Main Level
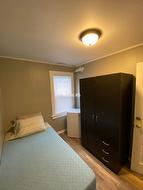
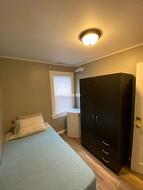
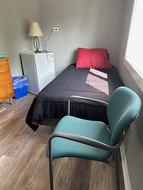
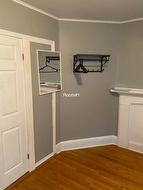
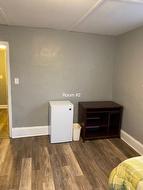
  • Bedroom 2nd Level 11 x 12.9
  • Other 2nd Level
  • Bedroom 2nd Level 7.8 x 10.3
  • Bedroom 2nd Level 7 x 11.9
  • Bedroom 2nd Level 8.8 x 7
  • Bathroom 2nd Level 3 x 7.1

Courtesy of: CENTURY 21 COLONIAL REALTY INC

Data provided by: Nova Scotia Association of REALTORS® 68 Highfield Park Drive, Suite 112, Dartmouth, Nova Scotia B3A 0E4
All information displayed is believed to be accurate but is not guaranteed and should be independently verified. No warranties or representations are made of any kind. Copyright© 2021 All Rights Reserved