$549,900

House For Sale In Woodstock, Ontario

$549,900
  • 2

    Bedrooms

  • 2

    Baths

  • 3

    Parking Spaces

Property Information:

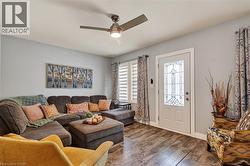
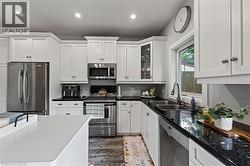
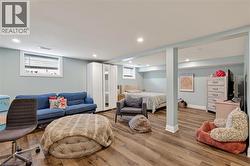
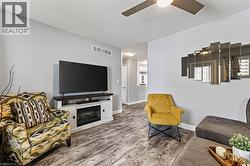
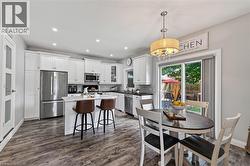
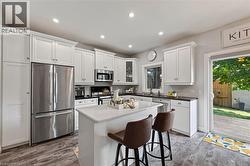
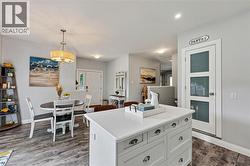
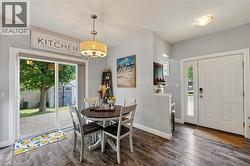
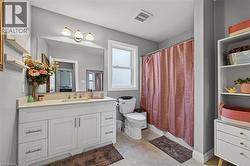
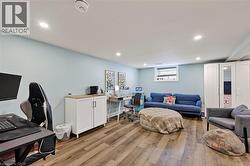
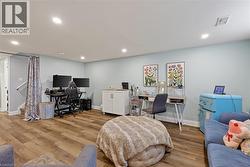
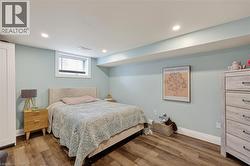
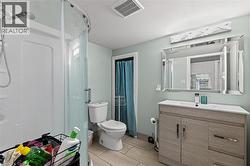
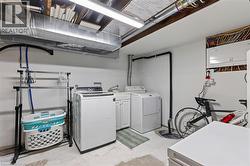
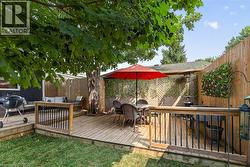
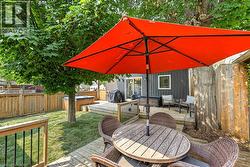
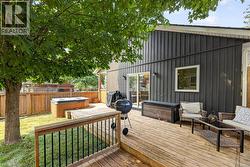
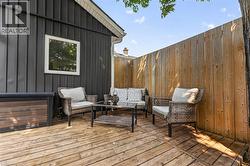
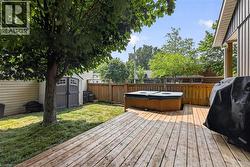
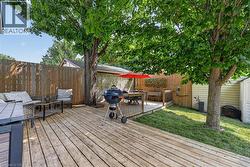
Maybe it’s your first home. Maybe it’s your next chapter. Either way, this is the kind of home that lets you spend less time maintaining and more time living. Imagine walking through the front door knowing every major update has already been done. Set your groceries on the oversized quartz island, pour yourself a coffee and enjoy a home that’s ready from day one. The beautifully renovated kitchen is the heart of it all, offering full-height cabinetry, stainless steel appliances, a pantry, abundant prep space and an open design that keeps everyone connected whether you’re making dinner, catching up with friends or enjoying a quiet evening at home. The dining area is bright and welcoming with patio doors leading to the deck, making it easy to enjoy dinner outside or unwind after a long day. The fully fenced backyard is just the right size. Enough space for your pet to play, a little gardening if you choose, or simply relaxing outdoors without sacrificing every weekend to mowing and yard work. Inside, the inviting living room is filled with natural light and offers a comfortable place to relax at the end of the day. Two spacious main floor bedrooms and a beautifully updated four-piece bathroom create an easy, functional layout that works just as well for first-time buyers as it does for those looking to simplify life. A practical mudroom with impressive storage helps keep coats, shoes and everyday essentials neatly tucked away. Downstairs, the finished lower level gives you the flexibility every homeowner appreciates. Whether you envision a cozy movie room, home office, fitness area, hobby space or a comfortable retreat for overnight guests, you’ll have the room to make it your own. A second full bathroom, dedicated laundry area and additional storage complete the lower level, making this a true two-bedroom, two-bathroom home with space that adapts as your lifestyle changes. You’ll enjoy being close to schools, parks, shopping and everyday conveniences. (id:27)

Building Features:

  • Style: Detached
  • Building Type: House
  • Basement Development: Partially finished
  • Basement Type: Full
  • Construction Style - Attachment: Detached
  • Exterior Finish: Brick
  • Floor Space: 1000 sqft
  • Foundation Type: Block
  • Heating Type: Forced air
  • Heating Fuel: Natural gas
  • Cooling Type: Central air conditioning
  • Appliances: Dishwasher, Dryer, Refrigerator, Stove, Water softener, Washer, Window Coverings

Property Features:

  • OwnershipType: Freehold
  • Property Type: Single Family
  • Bedrooms: 2
  • Bathrooms: 2
  • Access Type: Road access
  • Amenities Nearby: Hospital, Park, Playground, Public Transit, Schools, Shopping
  • Built in: 1928
  • Community Features: School Bus
  • Floor Space (approx): 1000 Square Feet
  • Lot Depth: 81 Feet
  • Lot Frontage: 44 Feet
  • Zoning: R1
  • Sewer: Municipal sewage system
  • No. of Parking Spaces: 3

Rooms:

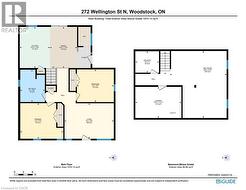
  • Laundry Basement Level 14'11'' x 10'1''
  • Recreation Room Basement Level 18'5'' x 21'9''
  • Bathroom Basement Level 7'8'' x 7'0''
  • Primary Bedroom Main Level 14'0'' x 11'7''
  • Living Main Level 16'0'' x 11'6''
  • Kitchen Main Level 9'10'' x 13'4''
  • Dining Main Level 8'10'' x 13'4''
  • Bedroom Main Level 12'0'' x 10'7''
  • Bathroom Main Level 8'0'' x 10'6''

Courtesy of: CENTURY 21 HERITAGE HOUSE LTD.

This listing content provided by REALTOR.ca has been licensed by REALTOR® members of The Canadian Real Estate Association.

This listing content provided by REALTOR.ca has been licensed by REALTOR® members of The Canadian Real Estate Association.

  • Living area featuring wood-finish flooring, a decorative front entry door with leaded glass, white window blinds, and a ceiling fan with integrated lighting -
  • Kitchen featuring white cabinetry, dark stone countertops, wood-finish flooring, stainless steel appliances, and a double basin sink -
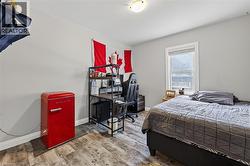
  • Bedroom featuring wood-finish flooring, light grey walls, white trim, and a single window with white blinds -
  • Spacious open-concept lower level with wood-finish flooring, recessed lighting, and light blue wall tones -
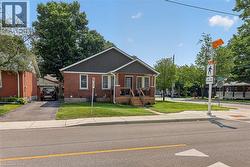
  • Front house -
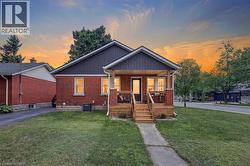
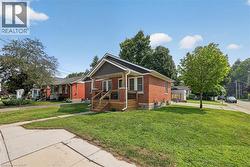
  • Brick and vertical plank siding exterior -
  • Brick exterior with contrasting dark siding and a covered front porch featuring wooden stairs -
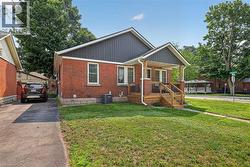
  • Brick exterior featuring a gabled roofline, front porch with wood railings and steps, and a stone foundation accent -
  • Brick exterior with stone accents, a covered front porch, and a wood-finish porch railing -
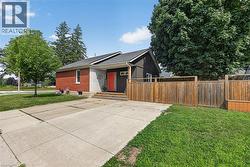
  • Exterior featuring red brick and dark siding, a prominent orange entry door, mature trees, a concrete driveway, and a wooden privacy fence -
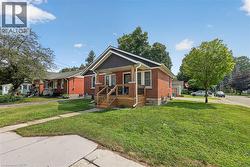
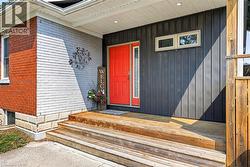
  • Exterior featuring a vibrant red entry door, vertical charcoal siding, painted white brick, and a wooden porch with steps -
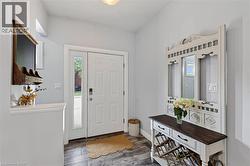
  • Entryway featuring a white paneled door with a sidelight, wood-finish flooring, and light gray wall paint -
  • Living area with wood-finish flooring, a ceiling fan with integrated lighting, and light gray wall paint -
  • Contemporary kitchen featuring white shaker cabinetry, stainless steel appliances, a center island with a white countertop, dark countertops, and wood-finish flooring -
  • Kitchen island with white cabinetry and integrated storage drawers -
  • Dining area featuring wood-finish flooring and a contemporary chandelier -
  • Bathroom featuring a single vanity with white cabinetry, light-toned countertop, and undermount sink -
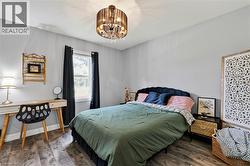
  • Neutral-toned room featuring wood-finish flooring, a double window with dark drapery, and a contemporary chandelier -
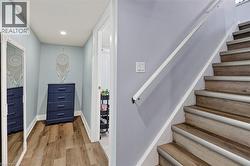
  • Spacious interior featuring wood-finish flooring, recessed lighting, light blue wall paint, and white baseboards -
  • Recessed lighting illuminates this room, featuring light blue walls and wood-finish flooring -
  • Bathroom featuring a glass-enclosed shower, a wood-finish vanity with an integrated sink, a large framed mirror, and a wall-mounted light fixture -
  • Dedicated laundry area featuring a white top-load washing machine, a white front-load dryer, and a utility sink with white cabinetry -
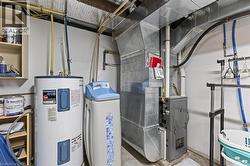
  • Dedicated utility area featuring a water heater, water softener, and furnace system with extensive ductwork -
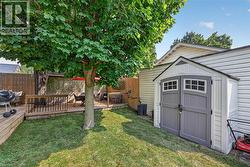
  • Backyard featuring a multi-level wood deck, mature tree, manicured lawn, and a storage shed with double doors -
  • Expansive backyard featuring a manicured lawn, mature tree, and multi-level wood decking -
  • Multi-level wood deck featuring black metal balusters and a privacy fence -
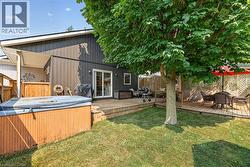
  • Multi-level wood deck featuring a built-in spa, dark vertical siding, and privacy fencing -
  • Wood deck with dark vertical siding, featuring a sliding glass door, a square window, a partial privacy fence, and a built-in outdoor spa -
  • Expansive wood deck with a privacy fence -
  • Expansive wood deck with an integrated hot tub and perimeter wood fencing -
  • Multi-level wood deck featuring mature shade trees, a wooden privacy fence, and a sloped grass area -
  • Floor plan -